
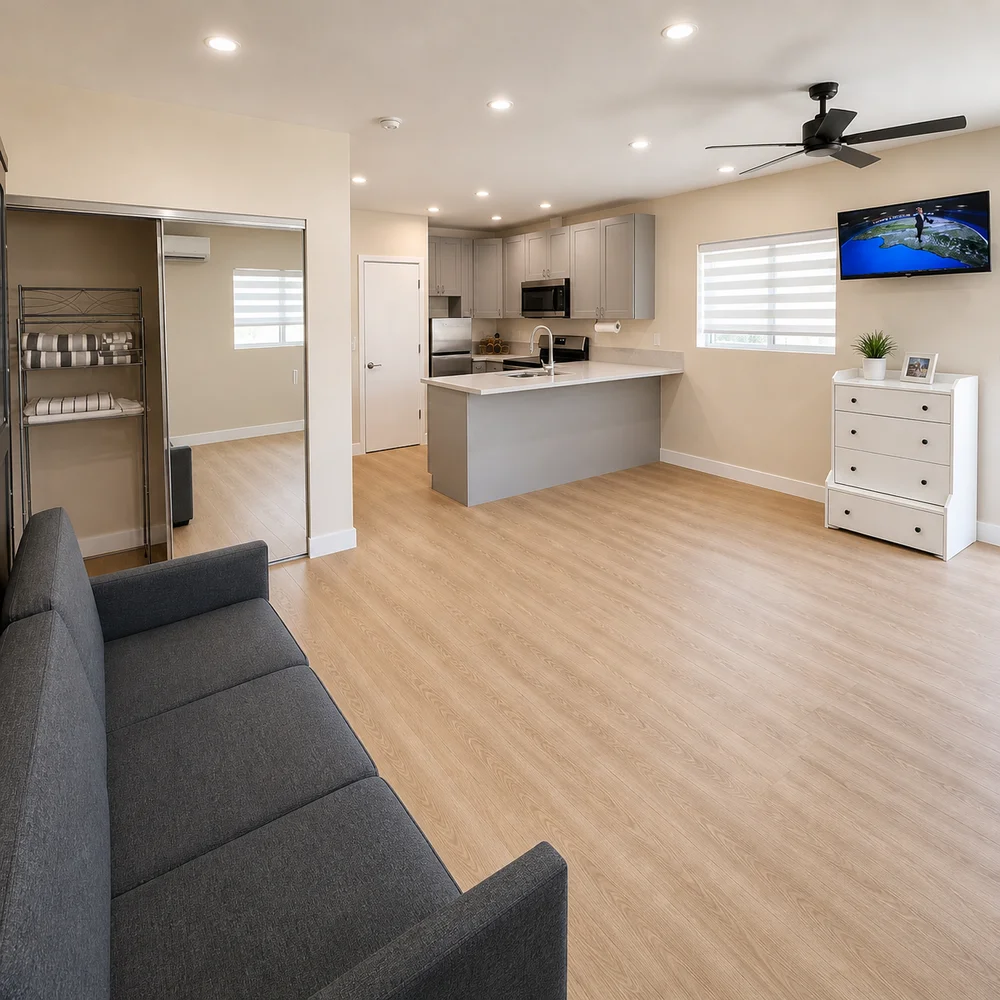
A multigenerational ADU works best when it gives family members an independent home, not simply extra square footage. Before choosing a floor plan, Los Angeles homeowners should define who will live there, how they will enter and move through the space, which areas will be shared, and how the unit can adapt if family needs change.
This guide builds on our earlier Los Angeles ADU planning checklist, with a closer look at family living. KM Builders provides residential ADU construction throughout Greater Los Angeles and the San Fernando Valley.
Start with the resident's daily routine
An ADU for an independent parent has different priorities from one for an adult child working from home or a couple sharing childcare. Ask about cooking, laundry, visitors, sleep schedules, storage, and the distance between the two homes. A quiet bedroom may be more useful than a larger living room; space for a desk may matter more than additional island seating.
Write down today's needs and likely future changes. Will a family member eventually need help with groceries or bathing? Could a caregiver stay overnight? A flexible room may support those needs, but adding rooms also changes cost and circulation. Discuss the actual household rather than assuming one standard layout suits everyone.
Compare a garage conversion with a new detached unit
A garage conversion can reuse existing space, but it still needs a review of the slab, framing, moisture conditions, ceiling height, utilities, and legal conversion requirements. A garage at the end of a long driveway may offer separation while creating a difficult walking route. A raised entrance or narrow passage could make everyday access inconvenient.
New detached construction provides more freedom to position rooms, windows, and outdoor space, but its feasibility depends on the lot, access, services, and applicable approvals. Use our garage conversion versus detached ADU comparison as a starting point, then evaluate the property itself.
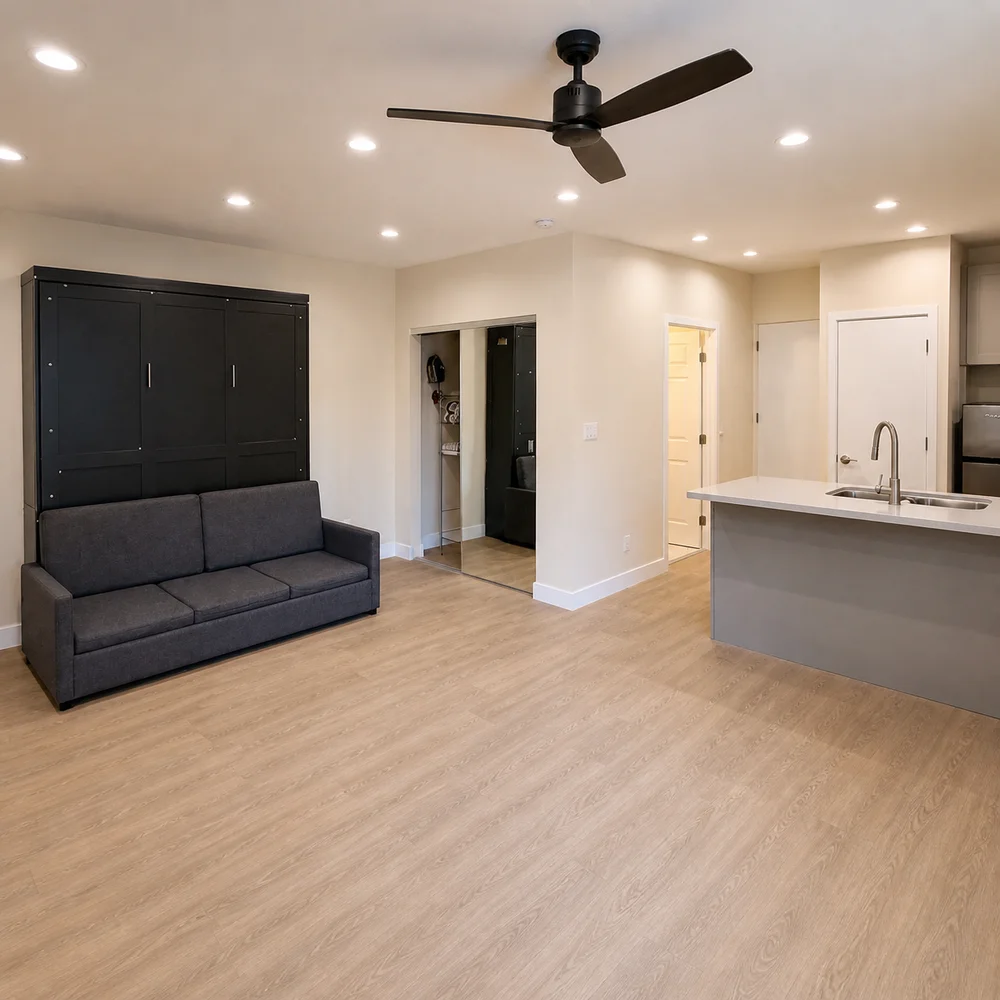
Plan privacy at the property scale
Privacy starts outside the front door. Map the path from the street or driveway, delivery access, trash storage, outdoor seating, and views between the main home and ADU. Positioning two bedroom windows directly opposite one another can create discomfort even when the units are physically separate.
Inside, consider sound from laundry, mechanical equipment, television, and shared walls. Landscaping or screens can help define private outdoor areas, but must be coordinated with access, drainage, and applicable requirements. Properties in Chatsworth and Encino vary considerably; a usable backyard plan should respond to the actual site.
Design convenient access before selecting finishes
For residents with mobility concerns, review the whole route: parking or drop-off, gates, exterior slopes, entrance transitions, door clearances, and space around furniture. Discuss a single-level layout where practical, lighting, reachable controls, and bathroom arrangements with the design team. A good-looking floor plan can still be difficult to use once doors swing and furniture is installed.
Curbless showers and future grab-bar support require early waterproofing and framing coordination. They are not cosmetic upgrades to decide after tile installation. Exact clearances and accessibility requirements need a project-specific assessment; do not treat a standard private ADU as automatically ADA-compliant. Our bathroom remodeling services can be coordinated within the larger ADU scope; see our earlier aging-in-place bathroom guide for more planning ideas.
Discuss utilities and household responsibilities early
Confirm electrical capacity, water and sewer connections, heating and cooling, hot water, laundry, and internet needs. Independent controls may improve comfort, but separate utility meters are not automatically required or available for every project. Ask the utility provider and design team what is appropriate before setting a budget.
Families should also agree on outdoor use, maintenance, visitors, and financial responsibilities. An ADU supports independence; it does not replace care services or resolve household expectations by itself. Speak with qualified tax, insurance, or legal advisers about questions beyond the construction scope.
Verify the jurisdiction and permit path
California's HCD ADU Handbook, updated March 2026, is an official starting point for state guidance. Requirements still need to be applied to the specific property. The City of Los Angeles, incorporated cities, and unincorporated Los Angeles County do not share one permit counter.
For County-served properties, review the Los Angeles County ADU planning and submittal guidance. Before signing, confirm responsibility for plans, utility coordination, permit submissions, inspections, and exclusions using our ADU contract checklist. A family-use ADU should not be assumed exempt from permitting.
Quick answers about family ADUs
Is a detached ADU always the best choice for aging parents?
No. Independence, travel distance, terrain, and support needs all matter. A detached unit may offer privacy, while an attached arrangement may be more convenient. Compare feasible options against the resident's daily life.
Should an ADU be designed for a future rental?
It is sensible to consider adaptable storage, laundry, privacy, and maintenance. Future rental use must comply with the rules and approvals applicable to the property; do not base the project on guaranteed rent or resale returns.
What should we bring to the first consultation?
Bring property information, photos, existing plans if available, a budget range, and a list of resident needs. Explore the Los Angeles ADU project gallery, then contact KM Builders to discuss a practical family-focused construction plan.