Skip to content
    KM Builders Blog

    KM Builders Blog

    Construction Insights

    Practical guidance for planning, remodeling, and building better in Los Angeles.

    From the team

    Ideas for your next project

    Bathroom Remodeling in Los Angeles: A Guide to Durable Everyday Materials
    Bathroom Remodel
    Sep 17, 2026 3 min

    Bathroom Remodeling in Los Angeles: A Guide to Durable Everyday Materials

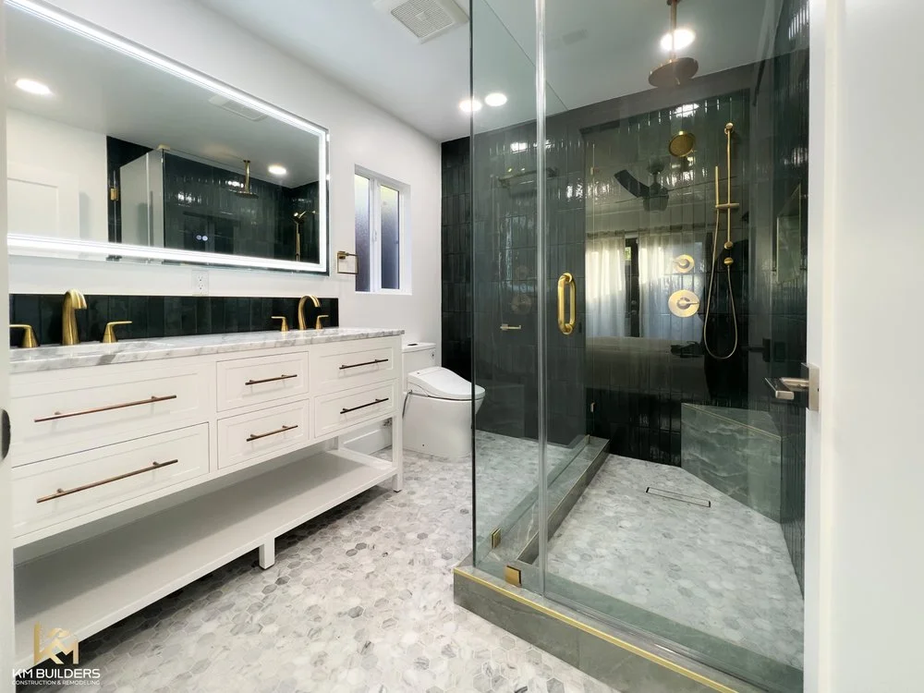
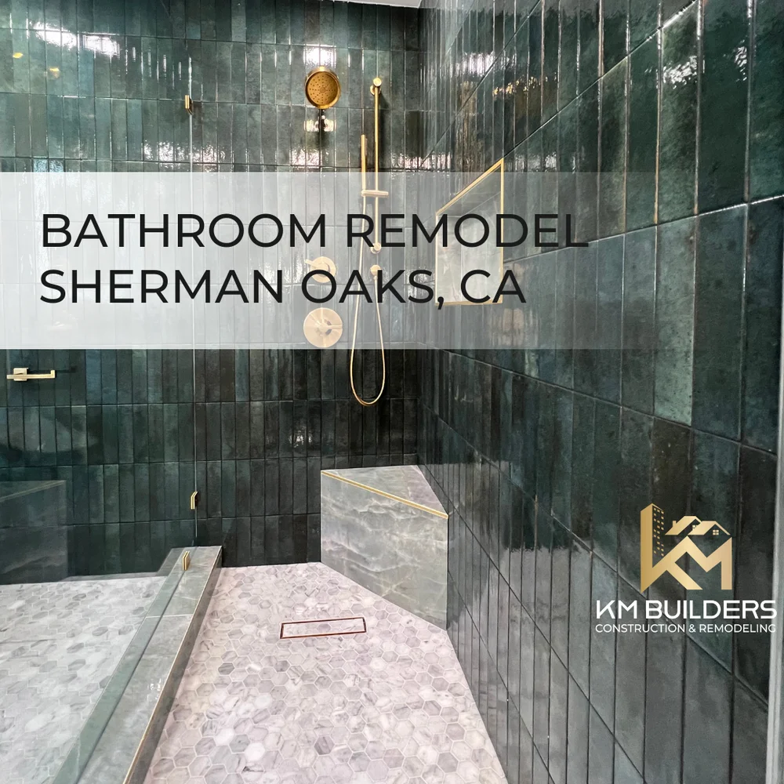
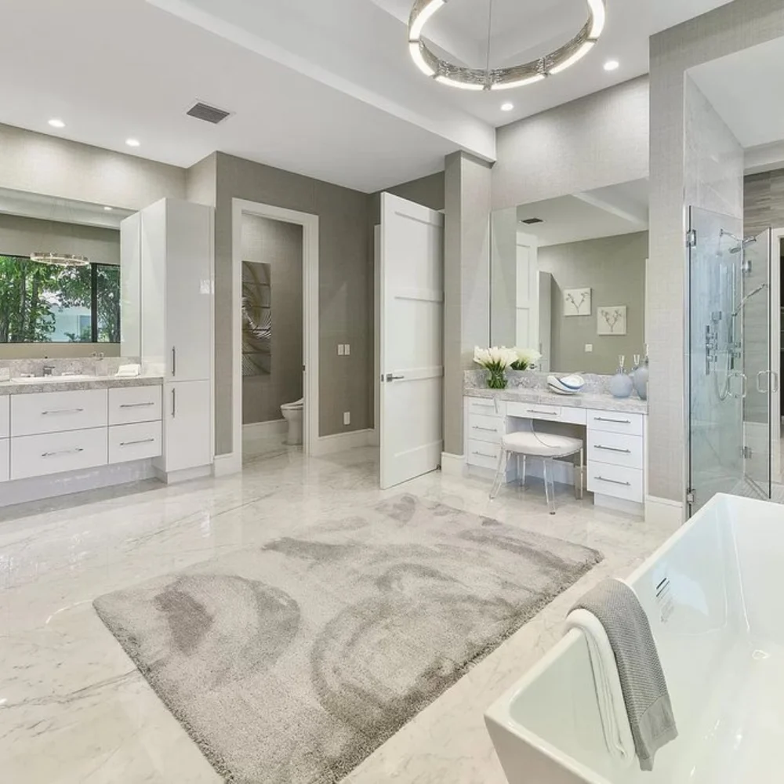
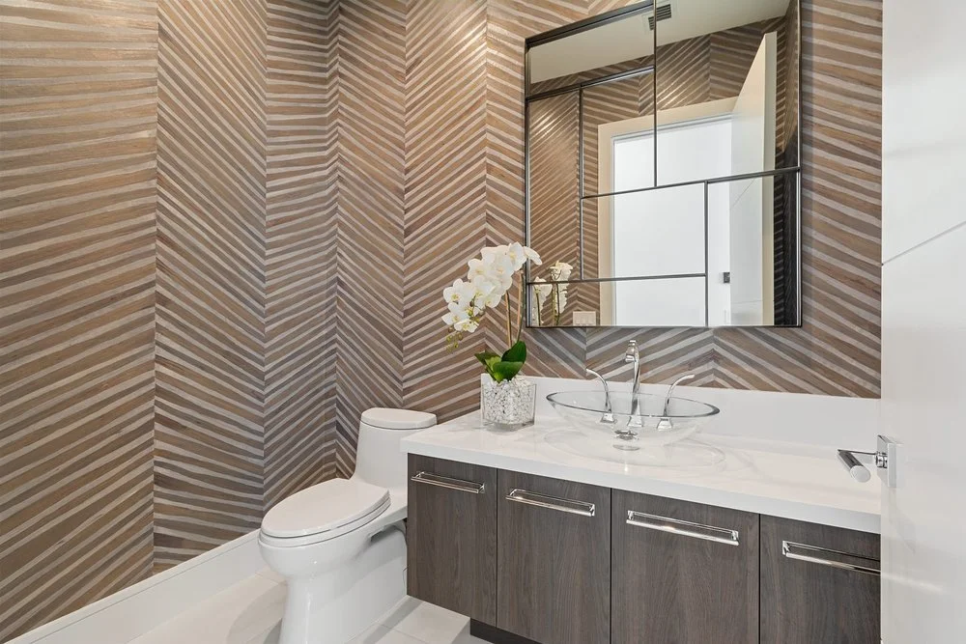
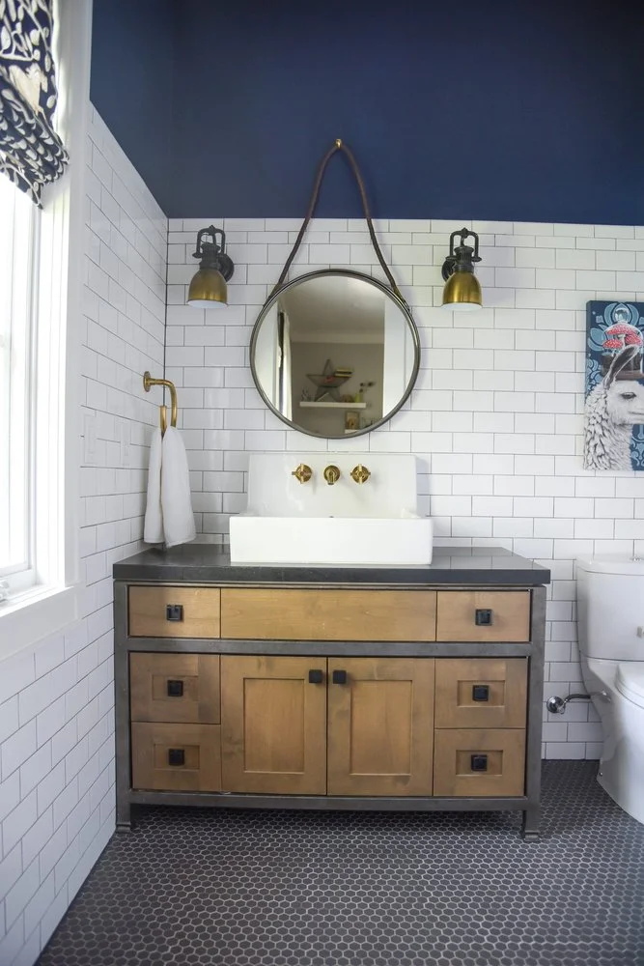
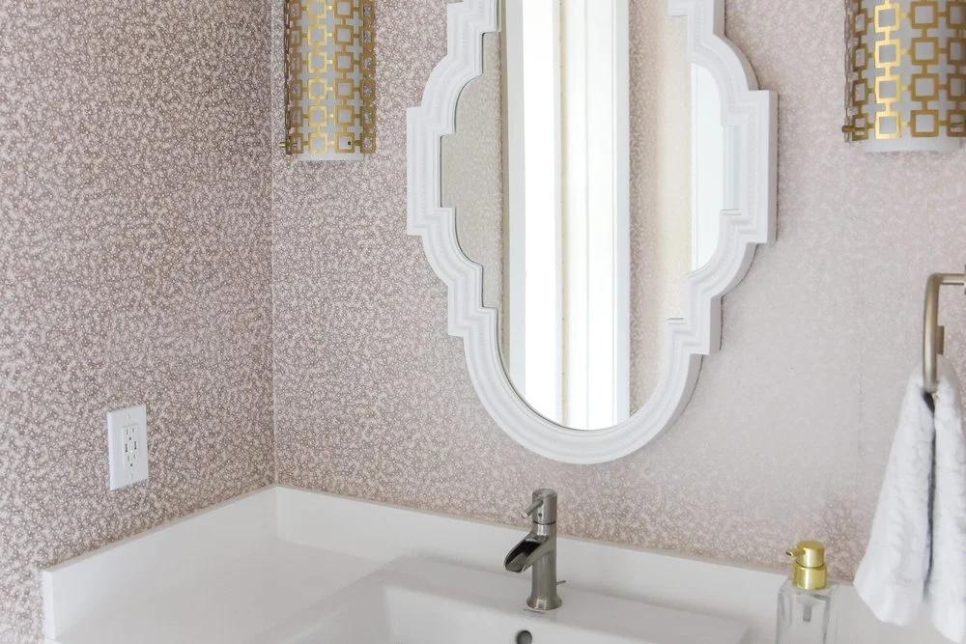
    The best bathroom materials are not selected by appearance alone. Los Angeles homeowners should compare water resistance, slip resistance, cleaning requirements, repairability, installation details, and how the room will be used every day. Durability comes from the complete assembly—not simply an expensive tile or fixture. KM Builders provides full bathroom remodeling in Los Angeles , coordinating demolition, waterproofing, tile, plumbing, electrical work, ventilation, cabinetry, flooring, and finish installation. What makes a bathroom surface durable? A durable surface is appropriate for its location and installed over a properly prepared substrate. Shower walls, shower floors, main floors, vanity tops, and painted walls face different levels of water, traffic, and cleaning. Material specifications matter, but waterproofing, movement joints, slope, drainage, sealants, and workmanship are equally important. See completed KM Builders bathroom projects to compare tile scale, shower layouts, vanities, fixtures, and storage solutions in real residential spaces. Which flooring qualities should homeowners compare? Bathroom flooring should tolerate moisture and provide suitable traction. Porcelain tile is widely used because it is dense and available in many formats. Natural stone can be beautiful but may need sealing and more careful maintenance. Grout color and joint width also affect appearance and cleaning. If new flooring continues beyond the bathroom, coordinate elevations and transitions with the broader flooring installation plan . How should shower materials be selected? Smaller shower-floor tile can follow slope and provide more grout joints for traction, while larger wall tile can reduce grout lines. Niches, benches, curbs, glass supports, and plumbing penetrations require careful detailing. Material selection should happen alongside the waterproofing and drainage design. Why do ventilation and plumbing matter to material life? Ventilation helps manage moisture after showers, while properly installed plumbing protects concealed assemblies. Read why bathroom ventilation should be planned first . When layouts or fixtures move, coordinated residential plumbing work should be included in the remodeling scope. How should materials match the household? Busy family bathrooms benefit from easy-to-clean, readily replaceable finishes. Primary bathrooms may prioritize comfort, storage, and long-term design. Guest bathrooms can use focused visual details without complicating maintenance. Long-term homes may benefit from low-threshold showers, wall blocking, and accessible controls. For future-ready design ideas, visit our article on aging-in-place bathroom remodeling . Homes in Encino , Sherman Oaks , and across the San Fernando Valley often have bathrooms with very different ages, layouts, and existing conditions. Material recommendations should reflect the actual room rather than a single trend. Quick answers about bathroom materials Is porcelain tile always better than natural stone? No. Porcelain is often easier to maintain, while natural stone offers unique character. The right choice depends on location, maintenance expectations, budget, and installation. Can new tile be installed over an existing shower? A contractor should first evaluate the existing substrate, waterproofing, drainage, and condition. Covering a failing assembly does not correct the underlying problem. How do I choose materials for my bathroom? Review the related kitchen planning article if you are coordinating multiple rooms, then schedule a KM Builders bathroom consultation for project-specific guidance.

    Read article
    Wildfire-Resilient Home Construction in Los Angeles: 8 Upgrades to Plan Before You Build
    KM Tips
    Sep 16, 2026 4 min

    Wildfire-Resilient Home Construction in Los Angeles: 8 Upgrades to Plan Before You Build

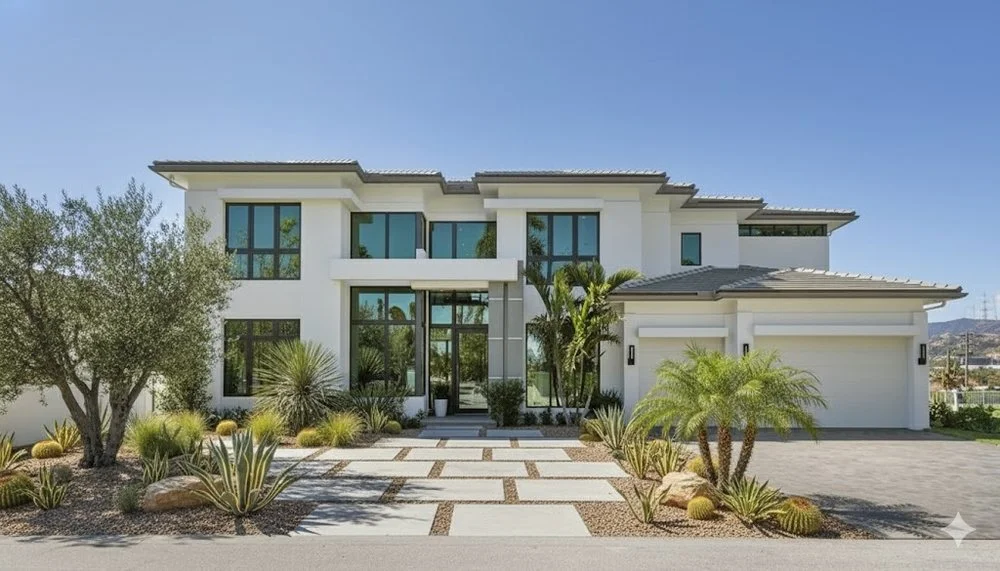
    Wildfire-resilient home construction is a major Los Angeles homeowner concern in 2026. No material or building can be described as fireproof, but coordinated design choices can reduce vulnerabilities to embers, radiant heat, flame contact, and wind-driven debris. The strongest plan treats the roof, vents, openings, exterior materials, landscaping, utilities, and maintenance as one system. KM Builders provides residential new construction , complete home remodeling , roofing, windows, exterior work, and building-system coordination across Greater Los Angeles. These eight priorities can help homeowners ask better questions before design and construction begin. 1. Specify a complete Class A roof assembly A roof rating depends on the assembly, not only the visible surface. Roofing material, underlayment, deck condition, flashing, edges, valleys, penetrations, and installation details all matter. Discuss the entire system with a licensed Los Angeles roofing contractor , including how debris can collect at roof-to-wall intersections and gutters. 2. Address ember entry at vents and gaps Wind-driven embers can enter attics, crawl spaces, and concealed cavities through vulnerable openings. Vent selection and installation should be coordinated with ventilation requirements, roofing, eaves, soffits, wall assemblies, and local code. Small gaps around utilities and exterior transitions also deserve attention. 3. Evaluate windows, doors, and glazing Glass type, frame material, operable gaps, screens, weatherstripping, and installation affect how an opening performs. Tempered multi-pane glazing may be considered as part of a larger resilient design. Review options through KM Builders' window and door services , especially when a remodel already involves exterior walls. 4. Compare noncombustible and ignition-resistant exterior materials Siding, trim, decks, fences, patio structures, and attachments can influence how fire reaches the home. Material labels alone are not enough; joints, edges, clearances, fasteners, transitions, and the relationship between assemblies matter. Ask the design team to explain where combustible materials remain and how vulnerable connections are detailed. 5. Plan the area immediately around the structure Vegetation, mulch, stored materials, furniture, fences, and debris next to the building can create avoidable exposure. California guidance emphasizes defensible space and ongoing maintenance. A coordinated landscaping and hardscaping plan can support drainage, access, usable outdoor space, and appropriate separation around the home. 6. Coordinate residential fire sprinklers early Fire-sprinkler requirements depend on the jurisdiction and project. When required or selected, the system affects water supply, plans, ceilings, framing, and inspections. Early coordination of a residential fire sprinkler system is more efficient than trying to fit it into a completed design. 7. Protect utilities and emergency access Electrical equipment, gas components, backup power, water service, mechanical systems, address visibility, gates, driveways, and fire-department access should be reviewed together. The appropriate solution depends on the lot and applicable agencies. Hillside and canyon properties may require additional planning for access, drainage, retaining conditions, and equipment placement. 8. Design for inspection and maintenance Resilience is not a one-time product purchase. Roof valleys, gutters, vents, sealants, screens, decks, landscaping, and exterior penetrations need access for inspection and maintenance. A detail that cannot be seen or maintained may become a weak point over time. Homeowners can compare these priorities with completed work in the Calabasas new-home project and the full KM Builders project gallery . Properties in Calabasas , Pacific Palisades , and other wildland-urban interface communities should be evaluated individually. Quick answers about wildfire-resilient construction Can an existing home be upgraded? Yes. Roofing, vents, windows, exterior materials, decks, fencing, landscaping, and maintenance conditions can be evaluated as part of a phased remodel. Existing construction and local requirements will determine what is practical. Should resilient features be discussed before permit plans? Yes. Many choices affect architecture, engineering, energy compliance, utilities, cost, and plan review. Early decisions are easier to coordinate than late substitutions. How do pre-approved rebuild plans fit into the process? Read our guide to Los Angeles wildfire rebuilds and pre-approved plans . Then contact KM Builders to discuss a property-specific residential construction or remodeling plan.


    Read article
    Los Angeles Wildfire Rebuilds in 2026: How Pre-Approved Plans Can Move Construction Forward
    KM Tips
    Sep 14, 2026 3 min

    Los Angeles Wildfire Rebuilds in 2026: How Pre-Approved Plans Can Move Construction Forward

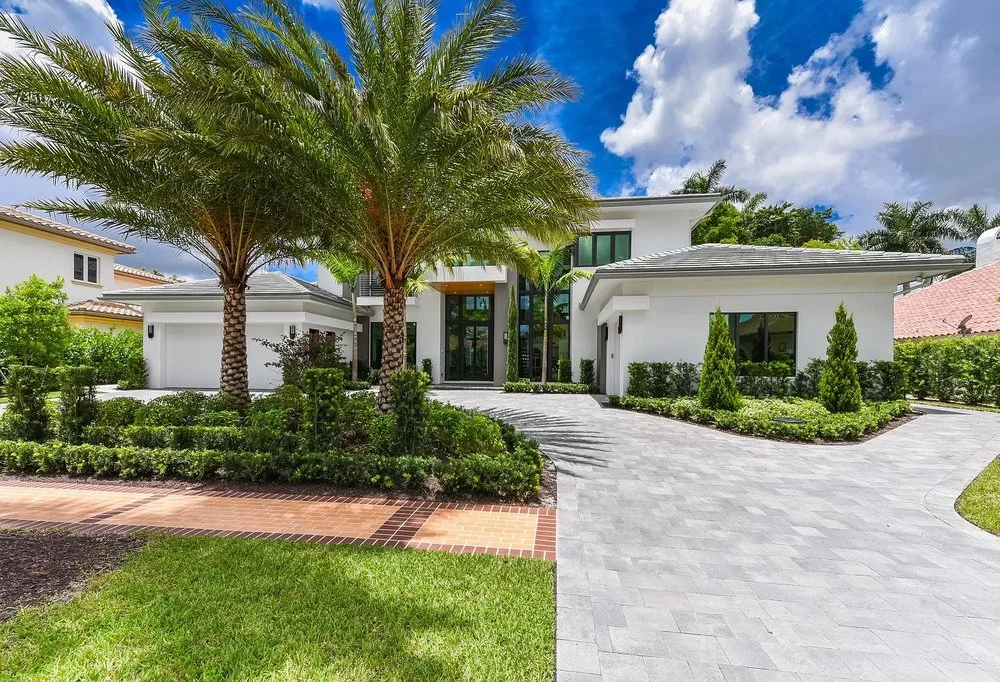
    Wildfire rebuilding remains one of the most important residential construction topics in Los Angeles in 2026. Homeowners in Pacific Palisades, Altadena, and other affected communities are comparing traditional custom design, pre-approved plans, modular options, permit requirements, insurance constraints, and fire-resilient materials. A pre-approved plan can reduce part of the design-review process, but it does not make every property or permit identical. KM Builders provides new home construction in Los Angeles and coordinates residential plans, design, and permit preparation . This guide explains where pre-approved plans can help and which site-specific decisions still need attention. Why are pre-approved home plans receiving attention in Los Angeles? Los Angeles County and the City of Los Angeles have promoted standard-plan resources to help qualifying homeowners move through rebuilding more efficiently. The Los Angeles County pre-approved plan program explains that participating designs still need to comply with current zoning, building, residential, and green-code requirements. LADBS also offers standard plans for certain project types. The main advantage is that a plan can begin with a design that has already received a level of agency review. That may reduce repeated review of the standard design itself, allowing the project team to focus on adapting the plan to the lot, utilities, foundation, grading, access, and homeowner selections. Does a pre-approved plan eliminate permits or plan check? No. The property still matters. A project may require site plans, foundation and soils information, utility coordination, energy documentation, grading review, fire-department requirements, coastal review, or other approvals. Setbacks, easements, slope, drainage, driveway access, trees, and existing infrastructure can also affect the design. Homeowners should ask which parts of a proposed plan are already approved, which parts must be customized, and which agencies have jurisdiction over the property. Our broader article about Los Angeles remodeling permits explains why permit responsibilities and expected review should be written into the construction scope. When is a custom home design still the better choice? A custom design may be more appropriate when the lot has unusual dimensions, views, slope, access limitations, a distinctive neighborhood context, or specific household needs. It may also be preferable when homeowners want a layout, exterior, accessibility plan, or indoor-outdoor relationship that standard options do not provide. Reviewing a completed Pacific Palisades new-construction project and the broader KM Builders residential portfolio can help homeowners identify priorities before selecting a design path. What should homeowners compare before choosing a rebuild plan? What is included in the architectural and engineering scope? Which site studies, agency fees, and utility upgrades are separate? How will the plan address current fire, energy, and green-building requirements? Are materials and finish allowances realistic for the desired quality level? Who responds to plan-check corrections and coordinates inspections? How are insurance documentation, change orders, and concealed conditions handled? Homes in Pacific Palisades need property-specific review even when a standard plan is used. Coastal conditions, access, topography, neighborhood rules, and utility availability should be understood before a schedule or construction price is treated as final. Quick answers about Los Angeles pre-approved plans Are pre-approved plans the same as instant permits? No. They can streamline part of the process, but site adaptation and project-specific approvals are still required. Can a pre-approved plan include fire-resilient construction? It can incorporate current code requirements and selected resilient features. Homeowners should also review our guide to wildfire-resilient home construction upgrades . What is the first practical step? Gather property documents, insurance information, a preliminary budget, and your household priorities. Then request a KM Builders residential construction consultation to discuss the lot, design options, permit path, and next steps.

    Read article
    ADU Construction in Los Angeles: What to Confirm Before Signing a Contract
    ADU
    Sep 10, 2026 3 min

    ADU Construction in Los Angeles: What to Confirm Before Signing a Contract

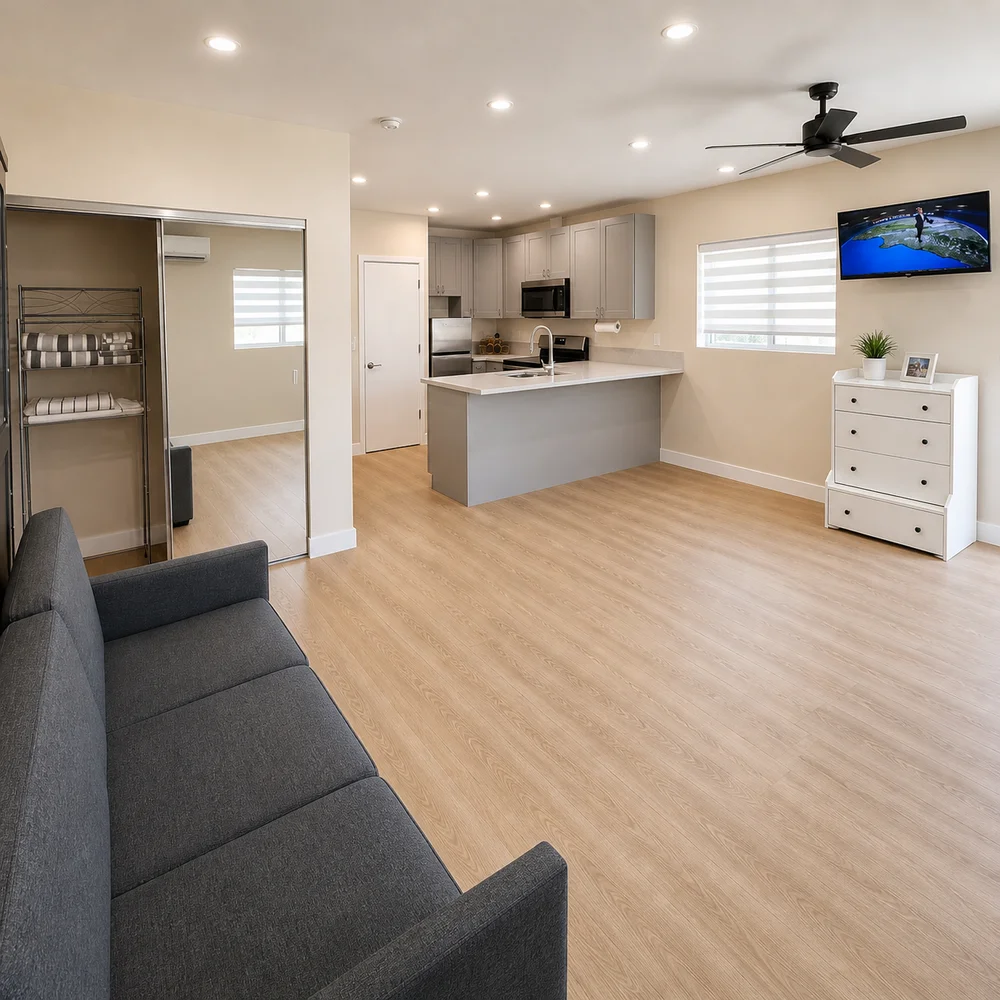
    Before signing an ADU construction agreement in Los Angeles, homeowners should understand the proposed unit, site assumptions, design responsibilities, permit process, utility work, allowances, exclusions, payment schedule, and construction timeline. A detailed contract cannot eliminate every unknown, but it can make responsibilities and decisions much clearer. KM Builders provides ADU construction and garage conversions in Los Angeles , helping homeowners coordinate property review, plans, permitting, construction, inspections, and completion. What should the ADU scope describe? The agreement should identify the approximate size, location, rooms, exterior work, utility connections, site access, and major systems. It should also explain whether demolition, grading, drainage, landscaping restoration, fencing, appliances, and finish selections are included. Start by reviewing the decisions in our Los Angeles ADU planning guide . Those early choices directly affect design and construction scope. Who is responsible for plans and permits? Clarify who measures the property, prepares architectural plans, coordinates engineering, submits to the appropriate jurisdiction, responds to corrections, pays agency fees, schedules inspections, and secures final approval. Our plans, design, and permits service explains how these steps fit into a residential project. Permit requirements depend on the property and scope. Review the broader Los Angeles remodeling permit overview before relying on a generic timeline. How should allowances and selections be handled? Allowances should state what they cover and how differences are calculated. Confirm who selects cabinets, countertops, flooring, tile, fixtures, windows, doors, lighting, appliances, and hardware—and when those decisions must be finalized to protect the schedule. What utility and site questions should be answered? Where will water, sewer, gas, and electrical connections run? Does the existing electrical service need evaluation or upgrading? How will crews and equipment access the construction area? What happens to patios, landscaping, irrigation, and fencing? How will drainage and privacy be addressed? Examples in the KM Builders project portfolio can help homeowners compare detached ADUs, garage conversions, and other residential additions across the Los Angeles area. Which local conditions can affect an ADU? Lot shape, existing structures, easements, hillside conditions, utility locations, and jurisdiction-specific review can influence the plan. Properties in Tarzana , Encino , and Calabasas should each be evaluated based on their actual site and governing agency. Quick answers before signing an ADU agreement Should the lowest ADU proposal automatically win? No. Compare scope, exclusions, allowances, plans, permit coordination, utility assumptions, schedule, communication, and contractor credentials—not only the total. Can the final price change after construction begins? Changes can occur when homeowners change the scope or concealed conditions require additional work. The agreement should explain documentation and approval procedures. How can KM Builders review my property? Request a free ADU consultation to discuss the property, intended use, budget, and practical next steps.

    Read article
    Los Angeles Home Comfort Upgrades: Windows, HVAC, and Early-Fall Planning
    Energy Efficient
    Sep 7, 2026 3 min

    Los Angeles Home Comfort Upgrades: Windows, HVAC, and Early-Fall Planning

    If some rooms stay hot long after the sun goes down, feel drafty, or require constant HVAC adjustments, replacing equipment alone may not solve the full problem. Los Angeles homeowners get better results by evaluating windows, air leakage, insulation, shading, ducts, equipment, and controls as one comfort system. KM Builders helps homeowners plan residential energy upgrades in Los Angeles , including windows, HVAC-related improvements, insulation, electrical coordination, and remodeling work that supports better year-round performance. Why should windows and HVAC be evaluated together? Windows affect heat gain, glare, surface temperature, and air leakage. HVAC equipment responds to those loads. If inefficient openings or major air leaks remain, new equipment may still struggle to keep rooms consistent. Conversely, replacing windows without addressing airflow or aging equipment may leave comfort problems unresolved. Compare glazing, frames, installation, and orientation in our guide to energy-efficient windows for Los Angeles homes . For installation options, visit KM Builders' windows and doors service page . What should an HVAC comfort assessment include? Consider equipment age, capacity, duct condition, airflow at each register, thermostat location, filtration, insulation, and room-by-room complaints. A larger system is not automatically better. Residential air-conditioning and heating improvements should be coordinated with the home's actual needs. Which rooms should be prioritized first? Track when discomfort occurs and which surfaces receive direct sun. West-facing rooms, upper floors, additions, and spaces over garages can behave differently from the rest of the house. In communities such as Tarzana and Woodland Hills , shading and solar exposure can be important parts of the solution. How should upgrades be sequenced? Identify comfort complaints and high-use rooms. Inspect air leakage, insulation, windows, and doors. Evaluate ducts, equipment, ventilation, and controls. Confirm electrical capacity for planned improvements. Compare project cost, expected comfort, maintenance, and current incentive eligibility. For a whole-home order of operations, read how to prioritize Los Angeles energy upgrades . Quick answers about home comfort upgrades Will new windows automatically lower energy bills? They can improve comfort and reduce unwanted heat transfer, but results depend on the existing home, product selection, installation, orientation, and how the HVAC system is used. Should HVAC be replaced before remodeling? Not automatically. If a remodel changes square footage, insulation, windows, room layout, or electrical demand, coordinate the HVAC plan with the construction scope. Where can I get a coordinated assessment? Contact KM Builders to discuss windows, comfort concerns, energy upgrades, and related residential remodeling needs in Greater Los Angeles.

    Read article
    Kitchen Remodeling in Los Angeles: Plan Appliances and Plumbing Before Cabinets
    Kitchen Remodel
    Aug 31, 2026 3 min

    Kitchen Remodeling in Los Angeles: Plan Appliances and Plumbing Before Cabinets

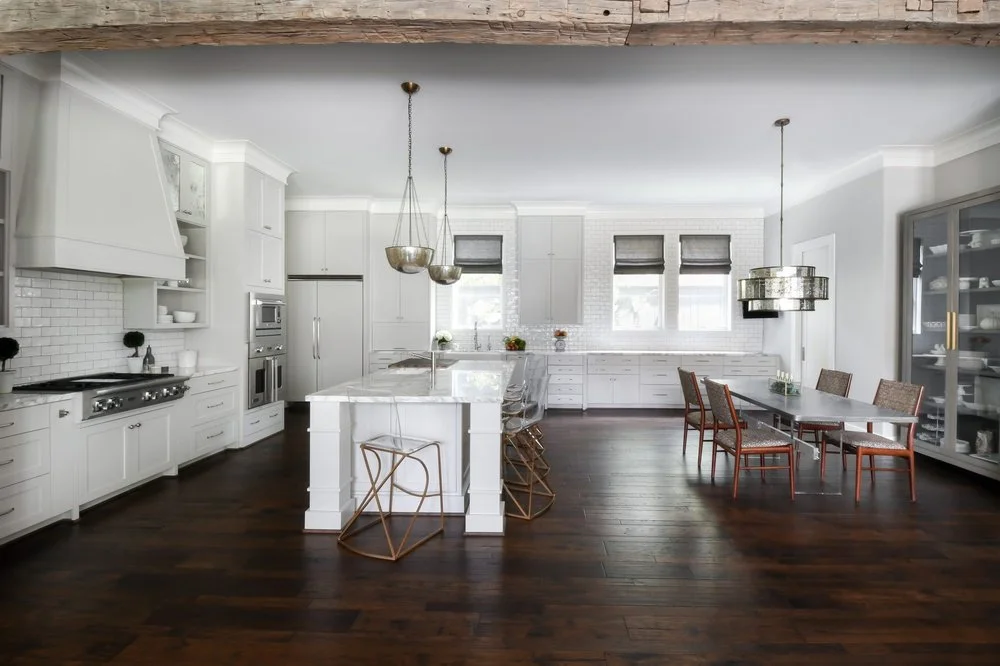
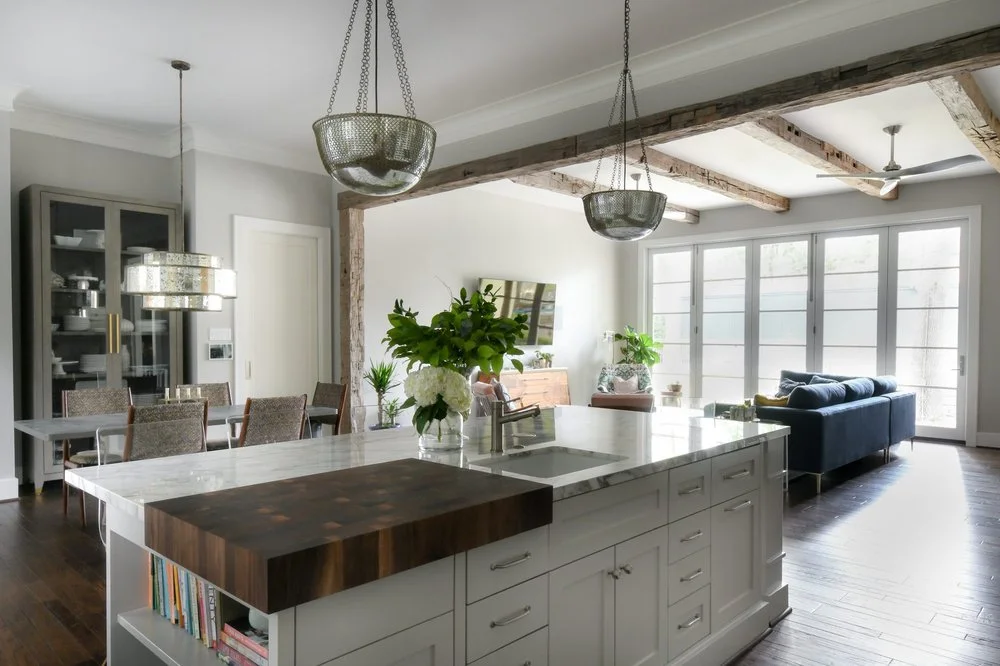
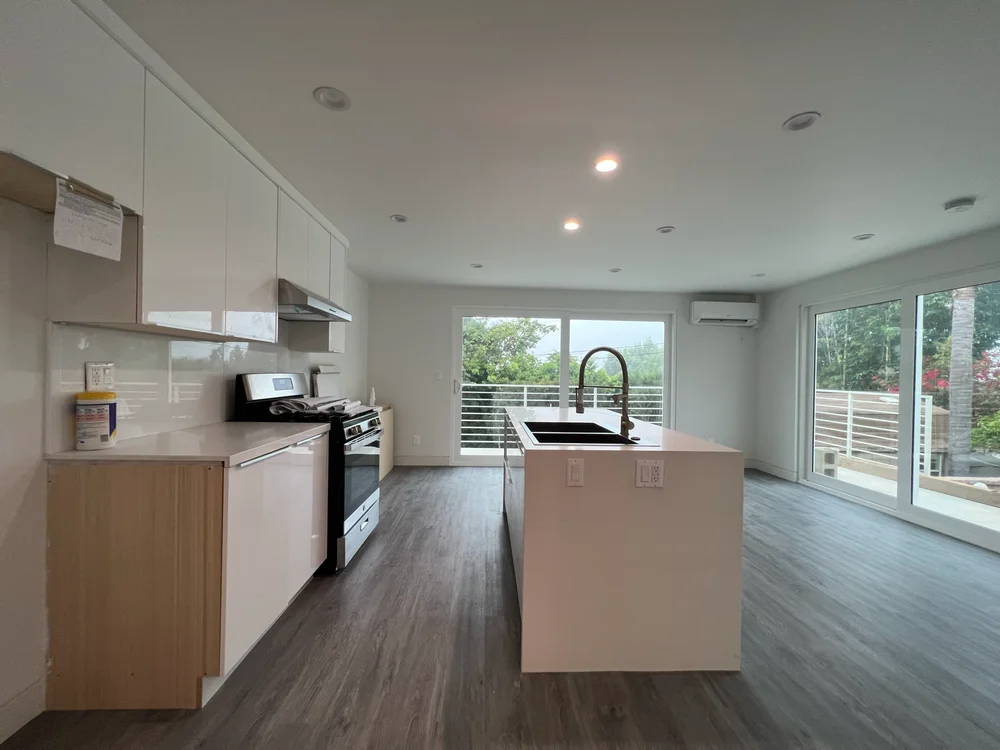
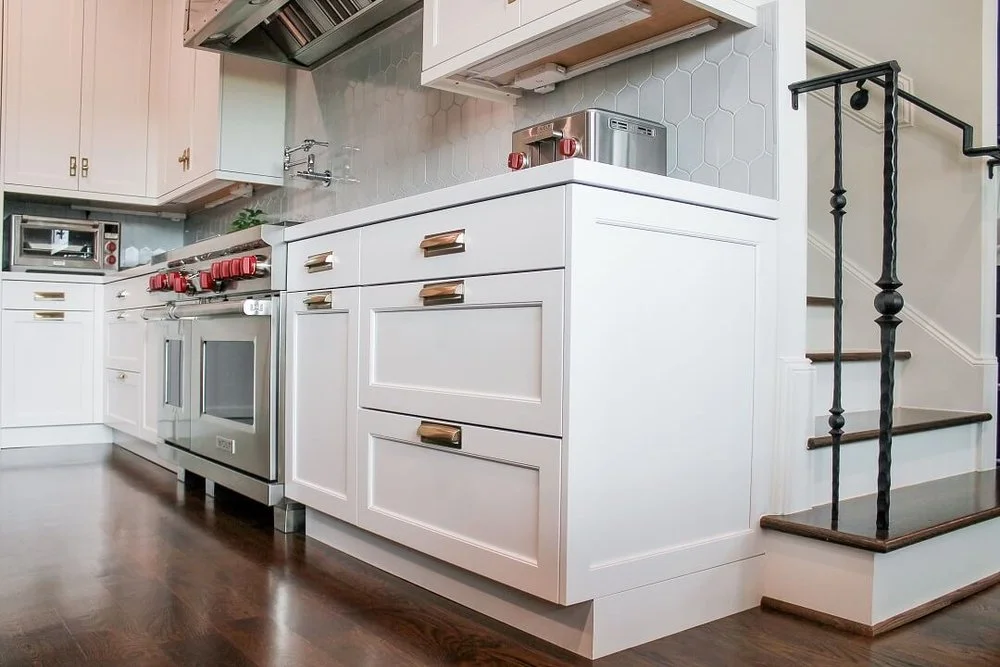
    A successful Los Angeles kitchen remodel begins with appliance dimensions, plumbing locations, electrical requirements, ventilation, and the way people move through the room. Finalizing cabinets before these details are coordinated can lead to narrow clearances, filler panels, change orders, or appliances that do not fit as expected. KM Builders provides complete kitchen remodeling in Los Angeles , coordinating design, demolition, cabinetry, countertops, electrical, plumbing, lighting, flooring, and inspections through one residential construction plan. Which appliance details should be confirmed first? Document the exact model or approved dimensions for the refrigerator, range or cooktop, wall oven, microwave, dishwasher, hood, and specialty appliances. Confirm door swings, handle projections, ventilation requirements, electrical loads, gas connections when applicable, and the space needed for service access. Appliance locations also affect walking paths. An open refrigerator door should not block the main route, and the dishwasher should not prevent access to the sink or storage. Reviewing completed KM Builders kitchens can help homeowners compare practical layouts and finish combinations. When should kitchen plumbing be planned? Plumbing decisions should happen before demolition and cabinet ordering. Moving the sink, dishwasher, refrigerator water line, or gas connection may affect walls, floors, venting, permits, and cost. An island sink can be a useful design choice, but it requires a realistic route for supply, waste, and ventilation. For projects involving substantial relocations, KM Builders can coordinate residential plumbing work with the larger remodel rather than treating it as an isolated afterthought. How do electrical and lighting plans affect cabinetry? Outlet locations, dedicated appliance circuits, under-cabinet lighting, island power, pendants, recessed fixtures, and switching should be mapped before walls close. California electrical requirements and local inspection expectations may affect placement. Learn how ambient, task, and accent light work together in our kitchen lighting guide . What should homeowners approve before cabinets are ordered? Final room measurements and verified wall conditions. Appliance specifications and required clearances. Sink, faucet, disposal, and water-filtration selections. Cabinet elevations, fillers, panels, and finished ends. Lighting, outlets, switches, and ventilation routes. Countertop edges, backsplash conditions, and flooring transitions. Homes in Encino and Sherman Oaks often have existing layouts that can be improved through thoughtful circulation and storage rather than simply replacing cabinets in the same locations. Quick answers about Los Angeles kitchen planning Should appliances be purchased before design begins? You do not always need to purchase them immediately, but the design should use exact specifications or firmly approved dimensions before cabinets are released for production. Can a kitchen layout change without moving plumbing? Sometimes. Keeping major plumbing in place can reduce complexity, but the best decision depends on functionality, existing conditions, and the long-term value of the new layout. What is the next step? Use the Los Angeles remodeling planning checklist , then request a free kitchen remodeling consultation with KM Builders.
    Read article
    How to Prepare a Los Angeles Home for Fall and Winter Rain
    Roofing
    Aug 24, 2026 3 min

    How to Prepare a Los Angeles Home for Fall and Winter Rain

    Southern California rain may be seasonal, but a small roof, flashing, drainage, or window problem can still lead to costly interior damage. Los Angeles homeowners should inspect the home while conditions are dry, prioritize water-management repairs, and avoid waiting for the first storm to reveal a leak. KM Builders provides residential roofing services in Los Angeles , along with exterior repairs, window and door improvements, and whole-home remodeling. The goal of seasonal preparation is simple: move water away from the structure and close the paths that allow it inside. What should be checked on the roof before rainy weather? From the ground, look for displaced or missing roofing materials, cracked tiles, damaged edges, debris accumulation, and visible flashing concerns. Inside, inspect ceilings and attic areas for staining, damp insulation, musty odors, or daylight where it should not appear. Do not walk on the roof; a professional can evaluate conditions safely. Before authorizing major work, read the questions in our Southern California roof replacement guide . A complete proposal should explain the roofing system, deck repairs, flashing, ventilation, cleanup, permits, and inspections. Why do gutters and site drainage matter? Roof water needs a continuous path through gutters, downspouts, surface drainage, and grading. Overflowing gutters can direct water toward walls, windows, and foundations. Downspouts should discharge where water can move away from the building rather than collect beside it. Properties in hillside and foothill areas, including parts of Calabasas and Woodland Hills , may need special attention to slopes, retaining conditions, and runoff routes. Every property should be evaluated individually. How do windows and exterior openings prevent leaks? Exterior sealants, trim, flashing, and transitions around windows and doors help control water. Cracked sealant alone is not always the complete problem; installation and flashing details matter. If openings are aging or inefficient, compare options through our window and door installation services . What should homeowners do inside the house? Test smoke and carbon-monoxide alarms. Check bathroom and laundry ventilation. Look beneath sinks and around water heaters for active moisture. Keep emergency supplies and contractor contact information accessible. Photograph existing conditions before weather arrives. Seasonal protection should fit into the larger property plan. Our pre-fall remodeling checklist explains how to coordinate protective work with future renovations. Quick answers about rain preparation When should a Los Angeles roof be inspected? Before the rainy season, after severe wind or rain, and whenever new stains or moisture appear. Inspection frequency also depends on material, age, and known repair history. Does every roof leak require replacement? No. Some conditions can be repaired, while widespread deterioration or repeated failures may justify replacement. A professional assessment should determine the appropriate scope. Can KM Builders evaluate related exterior work? Yes. Schedule a KM Builders consultation to discuss roofing, windows, exterior repairs, drainage concerns, or a coordinated residential remodel.
    Read article
    Los Angeles Home Remodeling Before Fall: A Practical Planning Checklist
    KM Tips
    Aug 17, 2026 3 min

    Los Angeles Home Remodeling Before Fall: A Practical Planning Checklist

    For Los Angeles homeowners, late summer is a useful time to evaluate the house before shorter days and seasonal rain affect project access and scheduling. The best first step is not demolition. It is a clear review of priorities, property conditions, permits, budget, and the order in which the work should happen. KM Builders provides complete home remodeling in Los Angeles , including kitchens, bathrooms, additions, building systems, and exterior improvements. This checklist explains how to turn a broad wish list into a practical residential remodeling plan. What should homeowners inspect before planning a fall remodel? Start with conditions that protect the home: roofing, drainage, windows, exterior openings, electrical capacity, plumbing, and HVAC performance. Then evaluate the rooms you want to improve. A cosmetic update may be straightforward, while moving walls, changing plumbing, or adding square footage may require drawings, engineering, permits, and inspections. Homes in Tarzana , Encino , and other San Fernando Valley communities vary in age and construction. A site-specific review is more reliable than applying a generic online estimate to every property. How should a remodeling wish list be prioritized? Separate needs from preferences. Water intrusion, unsafe wiring, failing systems, and structural concerns should usually come before decorative finishes. Next, group projects that share walls or utilities. A kitchen remodel and adjacent flooring project may be more efficient when planned together than when completed months apart. If the project will happen in phases, establish one long-term design direction first. Consistent flooring heights, door openings, lighting, cabinetry, and mechanical capacity help separate phases feel like one home when the work is complete. Which decisions affect a Los Angeles remodeling schedule? Permit requirements, plan review, material lead times, inspection availability, and homeowner selections all influence the calendar. Custom cabinets, windows, doors, tile, and specialty fixtures should be discussed before the schedule depends on them. For a clearer bidding process, review our guide to comparing Los Angeles remodeling proposals . How can homeowners prepare for construction? Identify how crews and materials will enter the property. Decide which rooms can remain in use. Protect furniture, artwork, pets, and landscaping. Establish a communication schedule and one point of contact. Keep a reasonable contingency for concealed conditions. Reviewing completed KM Builders projects across Los Angeles can also help you define the quality, layout, and finish level you want. Quick answers for Los Angeles homeowners Is late summer too late to begin planning? No. Planning, site evaluation, design, and permit preparation can begin before the main construction phase. The right start date depends on the scope and property. Should roofing and drainage be checked before interior work? Yes. Protecting the structure from water should be considered before installing new interior finishes. Our related guide explains how to prepare a Los Angeles home for fall and winter rain . How do I get a project-specific recommendation? Contact KM Builders for a free consultation . We can discuss the home, priorities, service area, and realistic next steps for your residential project.
    Read article
    Unlocking the Secrets of Timeless Kitchen Designs: A Guide by KM Builders
    Kitchen Remodel
    The Journey from Blueprint to Reality: Behind the Scenes of a KM Builders Home Renovation
    KM Tips
    Designing Your Outdoor Oasis: Elevate Your Living Space with KM Builders' Outdoor Renovation Ideas
    ADU
    Shielding Your Sanctuary: Understanding How Severe Weather Impacts Your Roof with KM Builders
    Roofing
    Top Tips for Winter Roof Cleaning: Keeping Your Home Safe and Sound with KM Builders
    Roofing
    Elevate Your Home's Worth: 10 Ways to Increase Home Value with KM Builders
    KM Tips
    Mar 20, 2026 2 min

    Elevate Your Home's Worth: 10 Ways to Increase Home Value with KM Builders

    Strategic home improvements can dramatically increase your property's market value. Here are the ten most impactful renovations according to KM Builders' experience with hundreds of LA-area homes. 1. Kitchen Remodel A mid-range kitchen remodel typically returns 60-80% of its cost in added home value—and makes your home infinitely more enjoyable in the meantime. 2. Bathroom Renovation Updated bathrooms are among the top selling points for home buyers. A master bath remodel can return 50-70% of its cost. 3. ADU Addition Adding an ADU creates rental income potential and adds significant square footage value to your property. 4. Curb Appeal Improvements First impressions matter enormously. New landscaping, fresh exterior paint, and an updated front door can return up to 150% of their cost. 5. Energy-Efficient Windows New windows reduce energy bills and are a major selling point. Expect to recover 70-80% of your investment. 6. New Roof A new roof protects your entire home investment and is a major buyer concern. Roofing typically returns 60-70% of cost. 7. Open Floor Plan Removing non-structural walls to create open-concept living continues to be a top buyer preference. 8. Smart Home Features Integrated smart lighting, thermostat, and security systems appeal to modern buyers. 9. Fresh Interior Paint The highest ROI home improvement—fresh paint in neutral colors can return over 100% of cost. 10. Deck or Patio Addition Outdoor living space is especially valuable in Southern California, with excellent ROI for well-designed decks and patios.

    Read article
    10 Essential Tips for a Successful Bathroom Remodel with KM Builders
    Bathroom Remodel
    Understanding the Importance of Quality Roofing
    Roofing
    Modern Roofing Trends: What's Popular in 2026 – Get Ready for the California Winter with KM Builders
    Roofing
    How to Choose the Perfect Cabinets for Your Kitchen Remodeling
    Kitchen Remodel
    The Top 5 Trends in Seasonal Construction Projects
    KM Tips
    Winter Construction: Top Tips for a Seasonal Success
    KM Tips
    Spring Cleaning for Your Construction Business: Seasonal Maintenance Tips
    KM Tips
    Navigating the Spring Rush: Tips for Construction Consultations
    KM Tips
    Exterior Painting: Breathing Fresh Life into Your Home's Facade
    KM Tips
    Tips for Kitchen Remodel: A Complete Guide
    Kitchen Remodel
    5 Common Mistakes When Renovating Your Bathroom: A Guide by KM Builders
    Bathroom Remodel
    5 of the Most Stylish Types of Home for 2025
    Uncategorized
    3 Things That Happen When You Wait to Replace Your Roof
    Roofing
    Discover the Best Energy-Efficient Window Replacement Options with KM Builders
    Energy Efficient
    Save Up to $30K on Your ADU Project in Los Angeles with KM Builders
    ADU
    Your Top 5 Options for Roofing Shingles: A Comprehensive Guide by KM Builders Los Angeles
    Roofing
    15 Things About the Roofing Industry You Wish You Knew: Insights from KM Builders
    Roofing
    Reap the Benefits of Energy-Efficient Windows with KM Builders in Los Angeles
    Energy Efficient
    Unraveling the Differences: Quartz, Quartzite, and Granite Countertops by KM Builders Los Angeles
    Kitchen Remodel
    The Pros and Cons of Different Roofing Materials: An Expert Guide from KM Builders LA
    Roofing
    5 Proven Ways to Boost Your Home's Curb Appeal as Advised by a Top LA Contractor
    KM Tips
    10 Essential Tips for a Successful Bathroom Remodel – Part 2
    Bathroom Remodel
    How to Remodel Your Entire Home: A Step-by-Step Guide with KM Builders
    KM Tips
    Modern Roofing Trends: What's Popular in 2025 with KM Builders – Part 2
    Roofing
    Revamping Your Bathroom: Top Plumbing Innovations You Need to Know
    Bathroom Remodel
    Why Now Is the Perfect Time to Build an ADU Before the Holidays: Insights from KM Builders
    ADU
    Unlock Your Kitchen's Potential with the Right Island Base Cabinet
    Kitchen Remodel
    How Long Does It Take to Remodel a Kitchen?
    Kitchen Remodel
    Garage Conversions: Creative Ideas for Room Additions
    ADU