
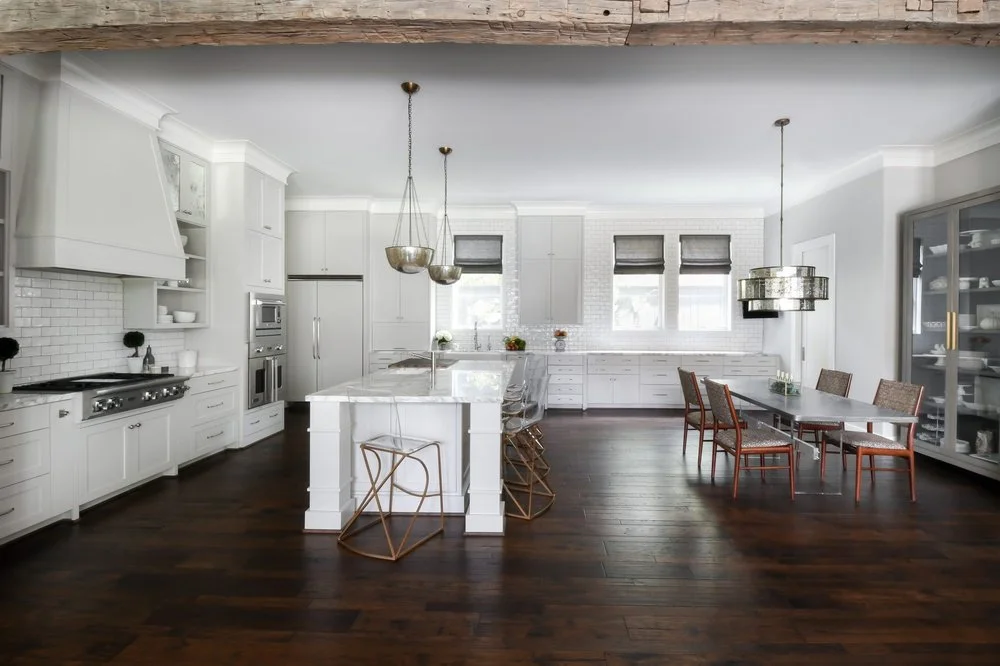
A successful Los Angeles kitchen remodel begins with appliance dimensions, plumbing locations, electrical requirements, ventilation, and the way people move through the room. Finalizing cabinets before these details are coordinated can lead to narrow clearances, filler panels, change orders, or appliances that do not fit as expected.
KM Builders provides complete kitchen remodeling in Los Angeles, coordinating design, demolition, cabinetry, countertops, electrical, plumbing, lighting, flooring, and inspections through one residential construction plan.
Which appliance details should be confirmed first?
Document the exact model or approved dimensions for the refrigerator, range or cooktop, wall oven, microwave, dishwasher, hood, and specialty appliances. Confirm door swings, handle projections, ventilation requirements, electrical loads, gas connections when applicable, and the space needed for service access.
Appliance locations also affect walking paths. An open refrigerator door should not block the main route, and the dishwasher should not prevent access to the sink or storage. Reviewing completed KM Builders kitchens can help homeowners compare practical layouts and finish combinations.
When should kitchen plumbing be planned?
Plumbing decisions should happen before demolition and cabinet ordering. Moving the sink, dishwasher, refrigerator water line, or gas connection may affect walls, floors, venting, permits, and cost. An island sink can be a useful design choice, but it requires a realistic route for supply, waste, and ventilation.
For projects involving substantial relocations, KM Builders can coordinate residential plumbing work with the larger remodel rather than treating it as an isolated afterthought.
How do electrical and lighting plans affect cabinetry?
Outlet locations, dedicated appliance circuits, under-cabinet lighting, island power, pendants, recessed fixtures, and switching should be mapped before walls close. California electrical requirements and local inspection expectations may affect placement. Learn how ambient, task, and accent light work together in our kitchen lighting guide.
What should homeowners approve before cabinets are ordered?
- Final room measurements and verified wall conditions.
- Appliance specifications and required clearances.
- Sink, faucet, disposal, and water-filtration selections.
- Cabinet elevations, fillers, panels, and finished ends.
- Lighting, outlets, switches, and ventilation routes.
- Countertop edges, backsplash conditions, and flooring transitions.
Homes in Encino and Sherman Oaks often have existing layouts that can be improved through thoughtful circulation and storage rather than simply replacing cabinets in the same locations.
Quick answers about Los Angeles kitchen planning
Should appliances be purchased before design begins?
You do not always need to purchase them immediately, but the design should use exact specifications or firmly approved dimensions before cabinets are released for production.
Can a kitchen layout change without moving plumbing?
Sometimes. Keeping major plumbing in place can reduce complexity, but the best decision depends on functionality, existing conditions, and the long-term value of the new layout.
What is the next step?
Use the Los Angeles remodeling planning checklist, then request a free kitchen remodeling consultation with KM Builders.