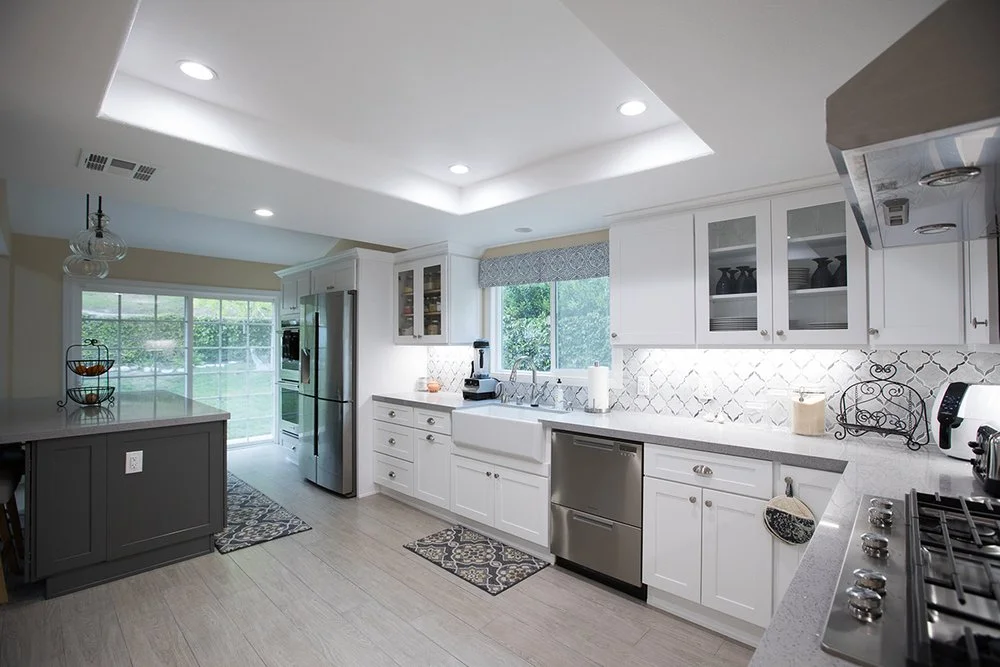
A kitchen island is a good choice only when the room can support comfortable movement around it. A peninsula can deliver useful counter space, storage and seating when a freestanding island would crowd the kitchen. For Los Angeles homeowners, the better layout depends on the existing room, household routines, appliance locations and the scope of the remodel—not simply which arrangement looks best in a photograph.
KM Builders provides kitchen remodeling in Los Angeles, coordinating layout, cabinetry, plumbing, electrical work, ventilation and finishes. This guide explains how to compare both options before committing to construction or ordering cabinets.
What is the difference between a kitchen island and a peninsula?
An island is a freestanding cabinet and countertop assembly with circulation around it. A peninsula connects to a wall or another cabinet run, usually creating a more defined cooking area. Either can provide preparation space, drawers, a sink or seating, but neither automatically makes a kitchen more functional.
- Consider an island when there is room for working aisles, household traffic and open appliance doors on the appropriate sides.
- Consider a peninsula when connecting to an existing cabinet run makes better use of a narrower room or establishes a useful boundary with an adjacent dining area.
- Consider neither when a clear galley or perimeter layout would work better. Adding another cabinet block is not the only way to gain storage.
How much space does your actual kitchen provide?
Start with a measured plan that includes walls, windows, doorways, ceiling conditions and existing utilities. Then mark the proposed countertop edges on the floor. Include handles, countertop overhangs and seating, rather than measuring only cabinet boxes.
Test the layout with the dishwasher and refrigerator doors open. Picture someone cooking while another person unloads groceries, moves toward the backyard or helps a child with homework. A passage that looks generous on an empty drawing can feel tight once stools and people occupy it.
Required clearances, appliance instructions and practical design recommendations are not interchangeable. Your design and construction team should confirm the dimensions appropriate to the room and applicable requirements before the plan is finalized.
Where will people sit, cook and pass through?
Decide whether seating is for quick breakfasts, occasional conversation or everyday meals. The answer affects seat count, countertop height, knee space, overhang support and the distance behind occupied stools. Avoid treating a stool as an object that disappears neatly under the countertop while someone is using it.
For homes in Tarzana and Woodland Hills, a kitchen may also sit between the main living area and outdoor space. Preserve that route rather than funneling everyday traffic through the main cooking zone. If an island forces people to squeeze between the cooktop and sink, a smaller island or peninsula may be the more comfortable solution.
Should the island or peninsula include a sink or cooktop?
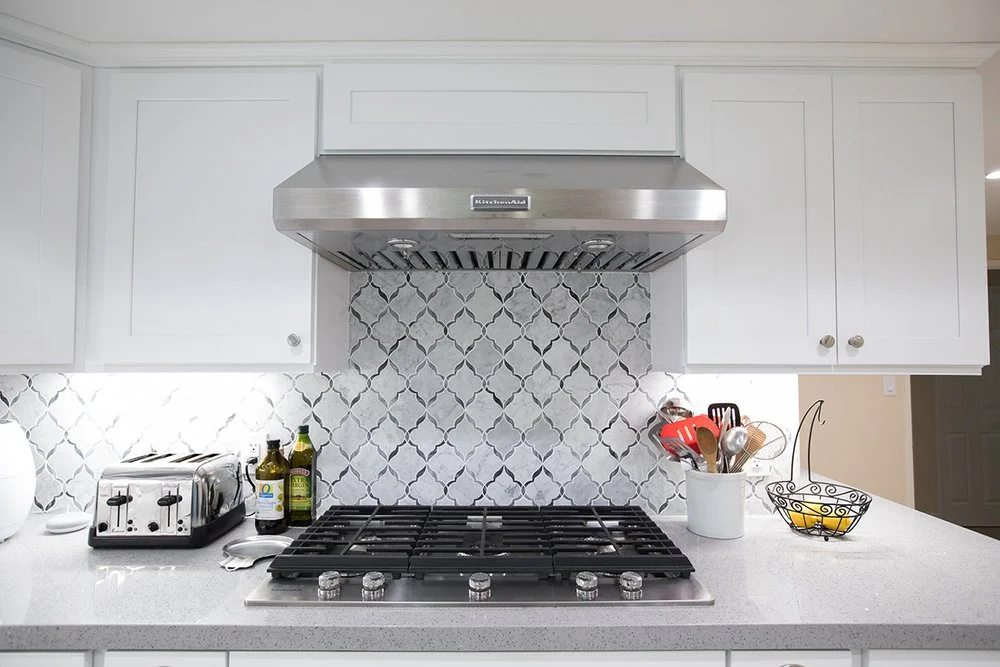
Adding an appliance changes much more than the countertop opening. A sink requires coordinated water supply, drainage and appropriate plumbing details. A dishwasher needs an accessible loading position and a door that does not obstruct the main passage. A cooktop introduces ventilation, utility, clearance and hot-surface considerations near guests or seating.
For some households, keeping the island as uninterrupted preparation space is the simplest arrangement. For others, a sink or cooking surface supports the way they use the room. Read our guide to planning appliances and plumbing before cabinets before deciding.
What storage will make the layout more useful?
Inventory the items that currently create clutter: cookware, small appliances, food containers, recycling, charging cables or school supplies. Assign them a home before choosing cabinet fronts. Deep drawers near preparation areas can be more useful than an impressive-looking cabinet that is difficult to reach.
A peninsula may create a corner that needs a deliberate storage solution. An island may offer access from the living-room side, but seating overhangs can limit usable cabinet depth. Plan electrical outlets and any charging space with the electrical scope, not as an afterthought after stone fabrication.
Compare the finished layout in our Woodland Hills kitchen project and other residential remodeling projects. Use photographs to discuss priorities, not to assume that another home's dimensions will fit yours.
Does the layout require structural work or permits?
Removing a wall to make space for an island can introduce engineering, utility relocation and a larger construction scope. Do not assume a wall is nonstructural based on its appearance. Our article on what to check before removing a kitchen wall explains the decisions to make first.
For properties within the City of Los Angeles, confirm the appropriate permit and inspection path with Los Angeles Department of Building and Safety. Nearby cities can have their own departments and requirements. The scope—not the label “island replacement”—determines what needs review.
What should you decide before requesting a proposal?
- Document the room dimensions and everyday circulation routes.
- Choose whether seating, preparation space or storage is the main priority.
- Identify appliances and whether plumbing or cooking equipment will move.
- Confirm the likely structural, electrical and permit scope.
- Ask for a proposal that separates cabinetry, countertops, utilities and finish work.
Use our kitchen remodeling budget guide to organize those decisions. Avoid comparing proposals that assume different appliance positions or different amounts of structural work.
Quick answers about kitchen islands and peninsulas
Is an island always better for resale?
No. A useful layout, coordinated finishes and sound workmanship matter more than adding an island at the expense of circulation. Resale outcomes depend on the property and market; no layout guarantees a return.
Can a peninsula work in an open kitchen?
Yes. It can connect the kitchen to an adjacent room while defining the work area. The connection point, seating and walking route still need careful planning.
Can I order cabinets before the final appliance selections?
That can create avoidable fit and clearance problems. Confirm appliance specifications, cabinet dimensions, utility requirements and countertop details together before releasing orders.
How do I choose the right layout for my Los Angeles home?
Bring a measured plan, appliance preferences and a short list of daily frustrations to a KM Builders kitchen remodeling consultation. We can discuss the room, the proposed scope and the practical next steps for your home.