
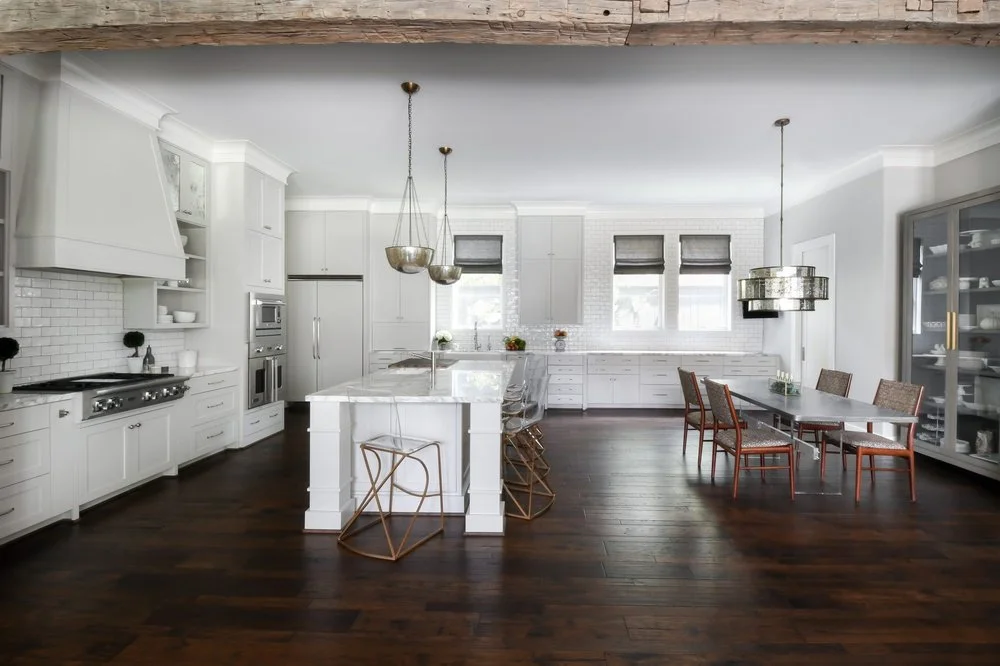
Before removing a kitchen wall, confirm its structural role, the utilities inside it, the permit requirements, and how the new layout will actually function. An open kitchen can improve connection to dining and living spaces, but demolition should follow professional assessment and an approved plan—not a guess based on a photograph.
This is a useful next step after our guide to planning appliances and plumbing before cabinets. KM Builders coordinates kitchen remodeling in Los Angeles, from layout decisions to construction and finish installation.
Define what the opening needs to improve
Start with the problem: limited daylight, a congested doorway, disconnected dining space, or insufficient room for two people to cook. Removing an entire wall is only one possible answer. A wider doorway, a partial opening, or a revised cabinet layout may solve the daily inconvenience with a different construction scope.
Older homes in Sherman Oaks, Encino, and Pasadena can have different framing systems and histories of alteration. Similar-looking kitchens do not necessarily have similar structural conditions. Existing plans and permit records help, but should be checked against the building as it stands.
Have the wall assessed before demolition
A wall may carry roof or floor loads, contribute to lateral resistance, or contain services even if it looks like a simple partition. Direction of framing and wall location can provide clues, but homeowners should not use those clues as permission to remove it. A qualified professional needs to review the structure and determine whether engineering is required.
If an opening changes the load path, the design must address more than the visible beam. Supports, connections, foundations, and the surrounding framing may also need work. In Southern California, seismic performance belongs in that assessment. KM Builders can coordinate foundation and framing work within the agreed project scope. Never attempt unsupported structural demolition as a weekend task.
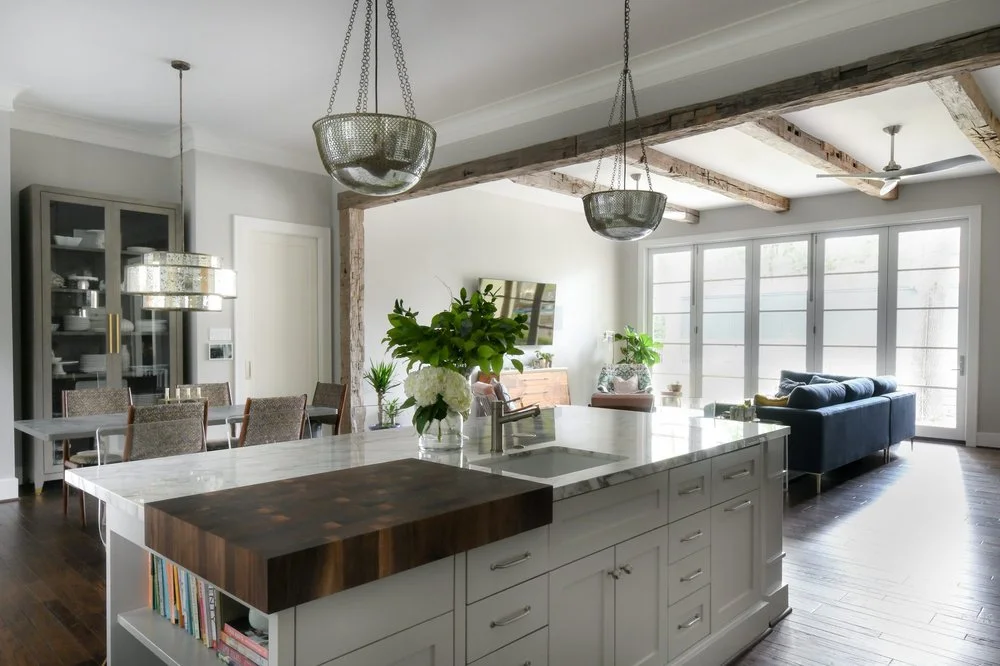
Account for services hidden inside the wall
Electrical wiring, switches, receptacles, water lines, drains, gas piping, and heating or cooling components can affect the opening. Relocating them may require access to adjacent walls, floors, or ceilings. An early site review should identify likely conflicts, with allowance for conditions that become visible only when surfaces are professionally opened.
Coordinate residential electrical work, plumbing, and HVAC changes before cabinets and appliances are ordered. A new island should not be positioned without considering its service needs, clearances, and the route people take through the room.
Confirm permits with the correct building department
Structural wall removal is not merely a cabinet replacement. The City of Los Angeles provides official plan review and permitting guidance; the department determines the applicable submissions, clearances, and inspections. Other incorporated cities and County-served areas have their own processes.
Ask who prepares drawings and any structural calculations, who submits them, what trade permits are needed, and which inspections occur before work is concealed. Include those responsibilities in the proposal. Our plans, design, and permit coordination services and remodeling permit guide provide useful starting points, not a substitute for project-specific approval.
Replace the functions the old wall provided
A wall often supplies upper cabinets, countertop backing, appliance placement, light switches, or sound separation. Removing it without replacing those functions can produce a larger-looking kitchen with less useful storage. Plan pantry space, drawers, small-appliance storage, and a landing area for groceries before choosing decorative finishes.
Opening the kitchen also exposes cooking sound, odors, and visual clutter to adjoining rooms. Review hood performance and its duct route, task lighting, room lighting, and the relationship between preparation space and seating. Better sightlines should not come at the expense of a convenient work area or a comfortable living room.
Compare complete scopes, not just wall-removal prices
A structural opening can affect engineering, temporary support, framing, foundations, utility relocation, inspections, drywall, flooring, cabinetry, and paint. A low price for demolition alone says little about the cost of the finished kitchen. Ask how hidden conditions and changes will be documented and approved.
Discuss visible versus concealed structural elements and their effects on ceiling height and adjacent finishes with the design team. A flush ceiling is a design preference, not a universal entitlement. Use our kitchen budgeting guide to organize allowances and contingencies around the actual scope.
Plan the household disruption
Before work begins, arrange a temporary food-preparation area, protect belongings, and agree on access, dust control, and periods when utilities may be unavailable. Confirm the sequence from approved plans through inspections and finish work. Structural coordination and long-lead materials can affect completion; no online timeline can replace a schedule for your house.
If the opening is part of a larger renovation, coordinate it with whole-home remodeling so flooring, ceiling repairs, and painting are not completed twice.
Quick answers about opening up a kitchen
Can every kitchen wall be removed?
No. The feasible opening depends on structure, utilities, approvals, and budget. A partial opening may be the better choice when a full opening creates disproportionate work or removes useful storage.
Does a non-load-bearing wall mean no permits are needed?
Not automatically. The scope may still involve regulated electrical, plumbing, mechanical, or alteration work. Confirm requirements with the appropriate building department before construction.
What is the best first step?
Gather existing drawings and photos, describe the daily problems you want to solve, and arrange a professional site review. Browse the Beverly Hills kitchen project, then request a KM Builders consultation to compare practical layout options for your home.