
Residential construction · Los Angeles
Foundation & Framing
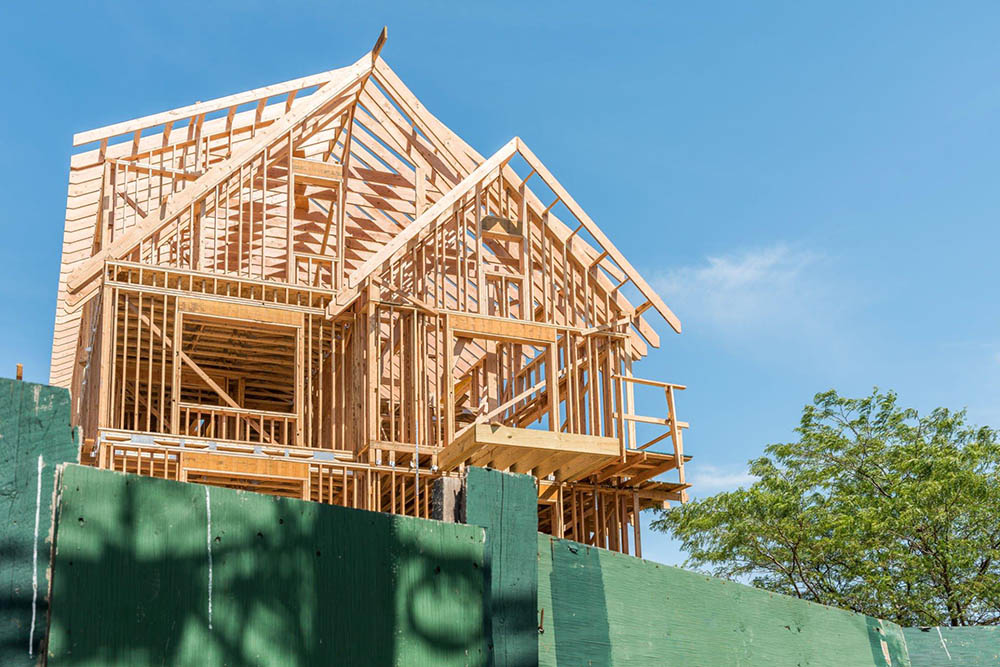
Foundation and framing are important components of any building, as they form the structural basis for the entire structure. The foundation is the base upon which the building rests, and it must be designed and constructed to support the weight of the building.
What to expect
Our Foundation & Framing process
A clear view of the steps helps you prepare questions and understand how your project moves forward.
- 01
Common types of foundations include slab-on-grade, crawlspace, and basement, with each type offering its own advantages and disadvantages depending on soil conditions and building requirements.
- 02
Framing refers to the construction of the structure's walls, floors, and roof. The framing system typically consists of wooden or metal studs and joists, which are assembled to create a framework for the building.
- 03
The framing must be designed and constructed to be structurally sound and able to support the weight of the building, as well as resist external forces such as wind and seismic activity.
Completed residential projects
Project galleries for Foundation & Framing
These broader residential project examples provide context, not proof that foundation & framing work was included in every gallery. Each project page lists its documented category and location.
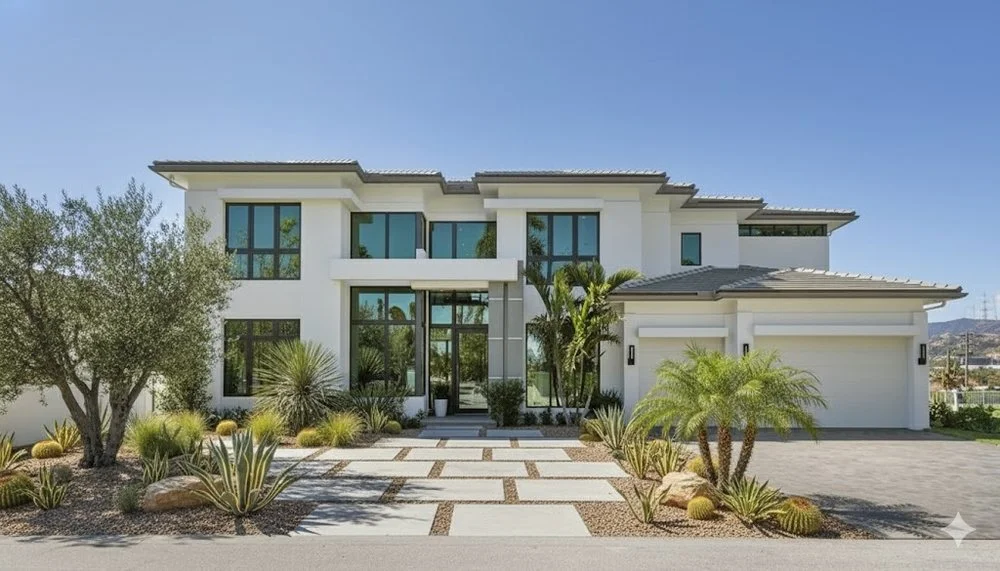
Calabasas, CA · New Construction
Coastal-Inspired New Home Construction
View project gallery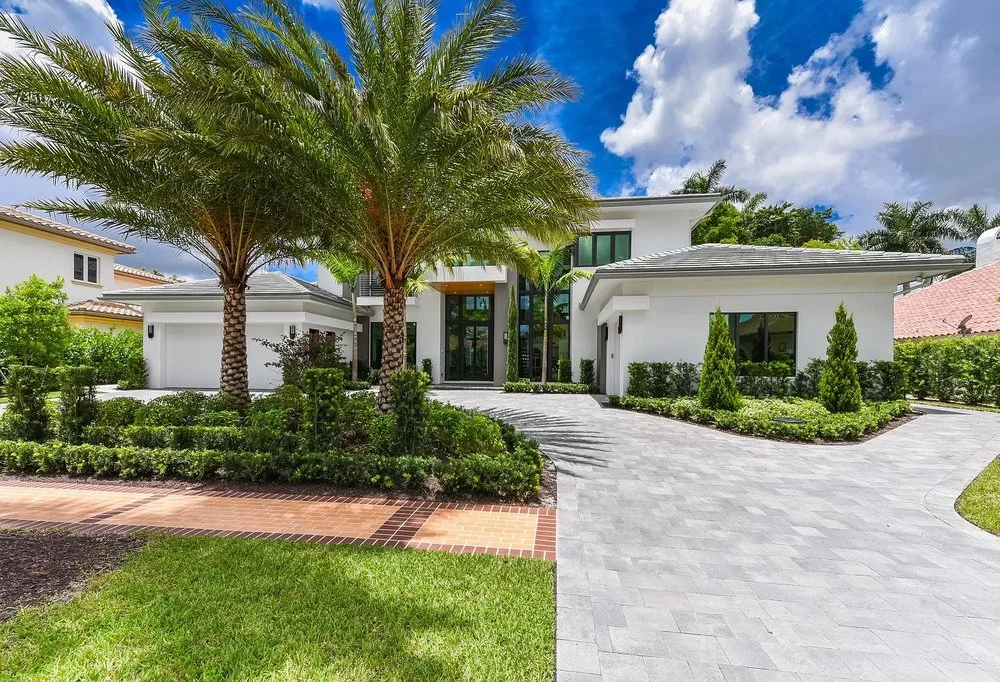
Pacific Palisades, CA · New Construction
Sleek and Sophisticated New Home Build
View project gallery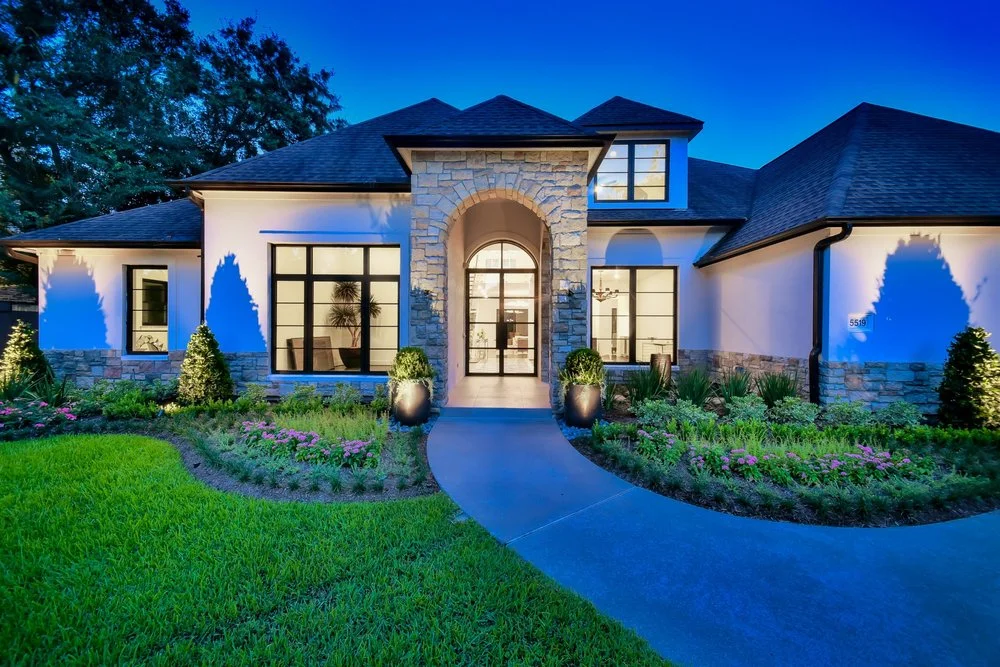
Los Angeles, CA · New Construction
Sophisticated New Home Construction
View project gallery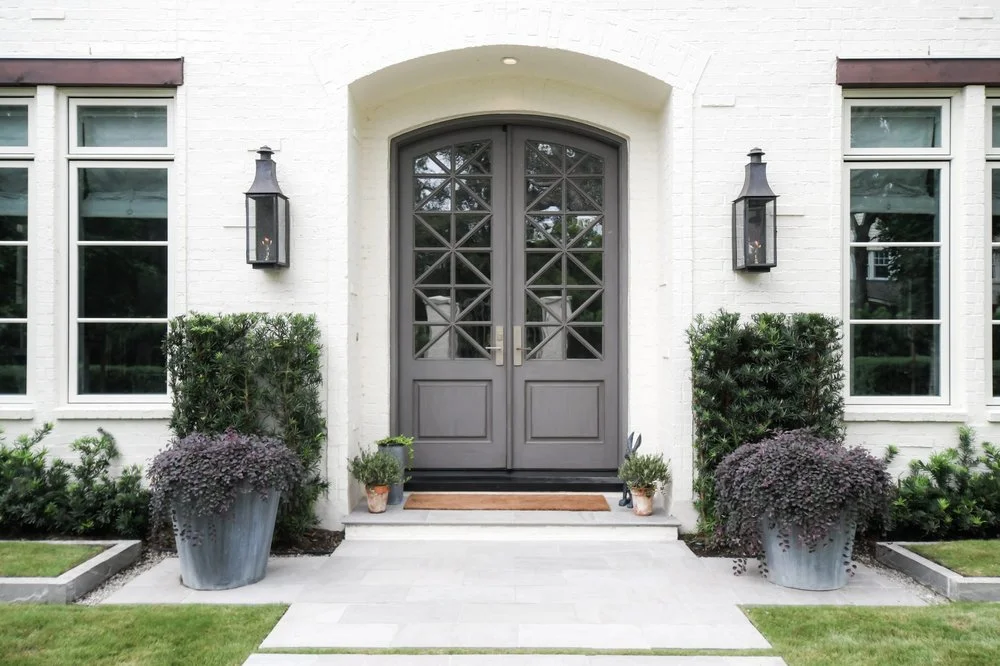
Beverly Hills, CA · New Construction
High-End New Home Construction with Designer Touches
View project galleryContinue planning
More ways to prepare
Explore residential project examples, the communities we serve, and practical construction guidance.
Start a conversation
Talk through your foundation & framing project.
Contact KM Builders to discuss your goals and arrange a free consultation.