
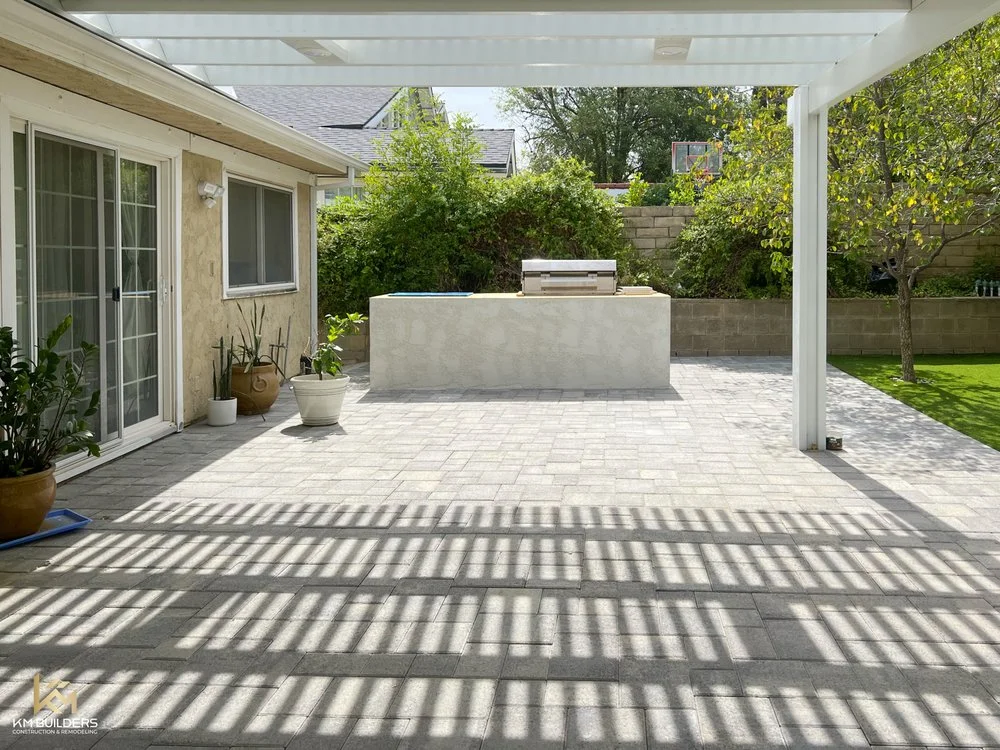
A lasting paver patio starts with the ground beneath it and a plan for where rainwater will go. Before choosing a pattern or color, evaluate existing slopes, soil, nearby walls and doors, roof runoff, and the route water can safely follow across the property. Good drainage planning helps reduce avoidable ponding and movement, but the right design depends on the specific site.
For homeowners planning paver installation in Los Angeles, drainage should be discussed before excavation begins—not left until the surface is nearly finished. This guide covers the practical questions to raise when planning a residential patio or outdoor paved area in Greater Los Angeles.
Start by observing where water already travels
Walk the proposed area after rain if it is safe to do so. Look for low spots, water collecting near the home, runoff from a roof downspout, soil washing across the yard, or places where an existing hard surface sends water. Note nearby doors, foundation edges, retaining walls, planters, drains, and neighboring property lines.
A site walk is useful context, not a substitute for measurements or a drainage assessment where one is needed. Existing surfaces can hide the original grade, and added paving changes how water moves over the lot. Share photographs of the area in both wet and dry conditions with the contractor, along with any history of recurring puddles or water entry.
Plan the finished elevations before installing pavers
The paver surface has to meet adjacent areas thoughtfully. Consider how the finished patio relates to thresholds, siding, exterior stairs, pool decks, lawn, planting beds, and the bottom of retaining walls. The build-up also needs room for the pavers and their supporting layers without unintentionally raising the surface against the house.
Ask for the proposed elevations and direction of surface flow to be explained before work starts. The slope should carry water toward an appropriate destination, not toward the house, a doorway, or a neighbor's yard. Exact elevations and any required slopes should be established for the property and applicable requirements—not guessed from a photograph or a generic online number.
Understand the base beneath the paved surface
Excavation depth and base preparation depend on existing soil, expected use, paver type, site access, and conditions discovered during construction. A stable, properly prepared base helps support the surface and its intended loads. If the subgrade is soft, wet, disturbed or variable, the installer may need to address those conditions rather than covering them with a finish layer.
Ask what material will be used for the base and bedding, how each layer will be placed and compacted, and what happens if unsuitable soil or an unexpected utility is encountered. Also clarify how the edge restraints will keep pavers in place and how transitions to steps or existing concrete will be handled. The details matter more than a simple promise that the installation is “compacted.”
Do permeable pavers automatically solve drainage?
No. Permeable paving can allow water to pass through the joints into a specially designed base, but it is a system rather than a paver product alone. Soil infiltration, storage depth, overflow routing, maintenance, loading, and site-specific design all influence whether the system is appropriate. Some properties may have soil or space constraints that call for a different approach.
Standard interlocking pavers also need a planned surface route for runoff. Do not assume that any product labeled permeable will eliminate drainage concerns or that water can simply be directed below ground on every site. Ask the project team to explain how the proposed assembly handles water during conditions it is designed for and where any excess water goes.
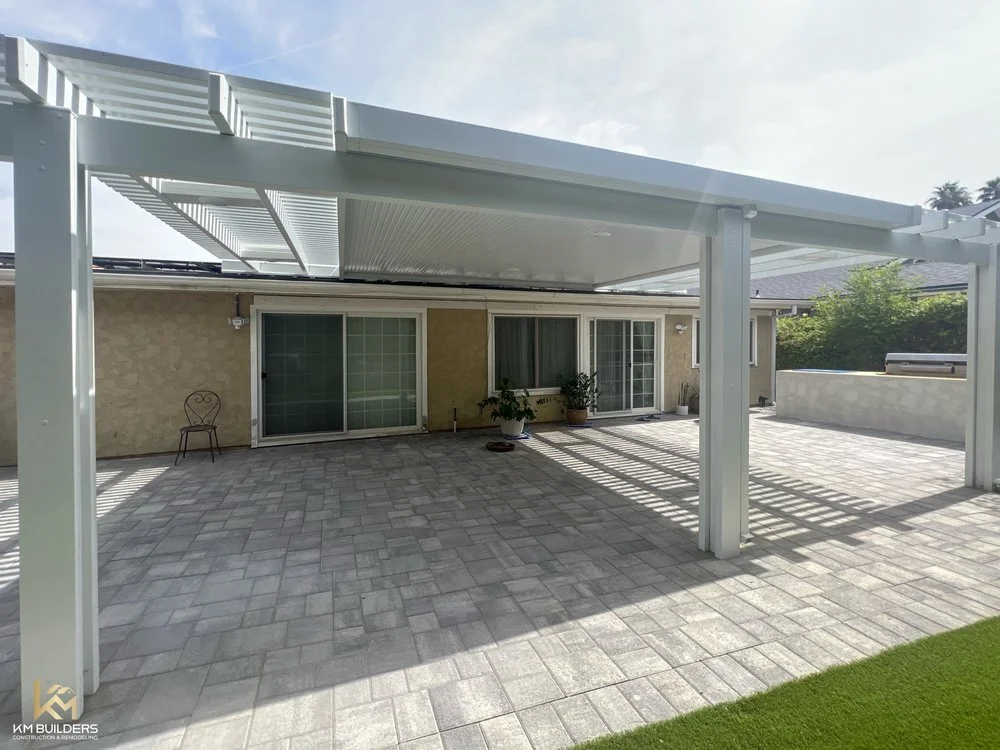
Coordinate roof runoff, drains and planting areas
Roof drainage can concentrate water in a small part of a patio. Locate downspouts and other discharge points on the plan, then decide whether they need to be redirected or coordinated with a drainage feature. Any connection, outlet or buried drain should have an identified route and a place for the water to go. Avoid burying a problem where it cannot be inspected or maintained.
Landscape beds can soften the edge of a patio, but soil, mulch and planting should not block an intended drainage path or cover weep openings. Coordinate irrigation, tree roots, lighting, outdoor kitchens and patio-cover posts before the pavers are laid. Keeping access points visible makes future maintenance easier.
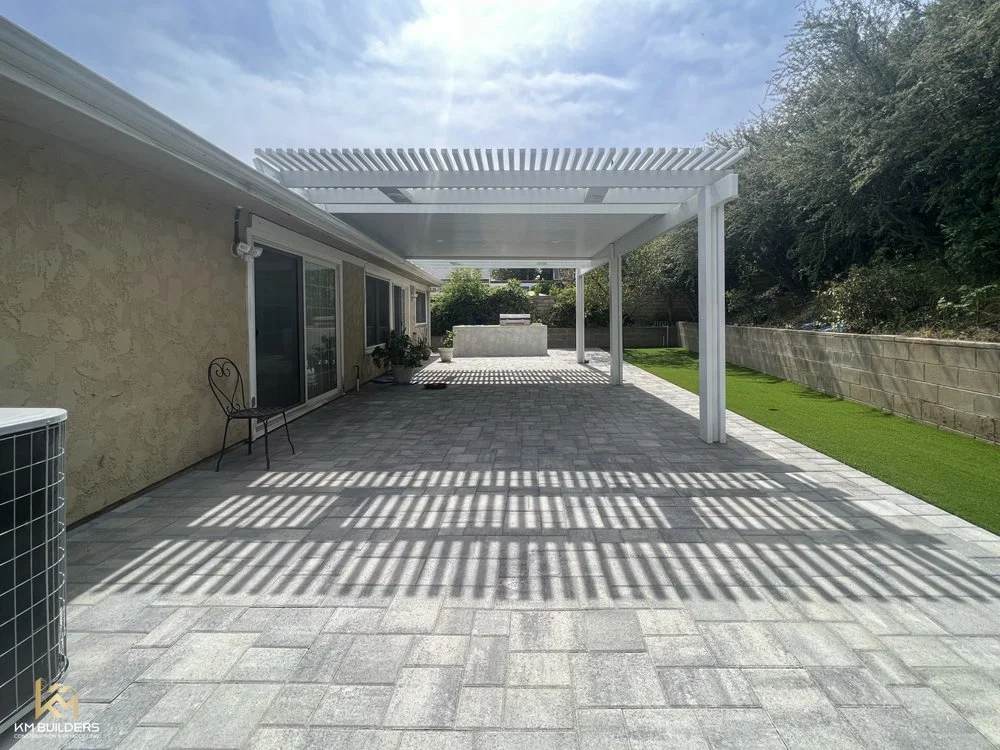
What changes for hillside or tight-access properties?
A sloped lot, retaining wall, narrow side yard, dense clay, large trees, or limited equipment access can change the construction plan. A simple-looking patio may involve grading, steps, retaining, utility coordination, or erosion control. If the area is near a slope or existing retaining structure, ask whether a qualified professional should review the site before excavation or alteration.
Los Angeles includes many jurisdictions and varied property conditions. City boundaries, local regulations, permit requirements, and review authorities are not uniform across the region. Confirm the applicable requirements for the address and scope with the appropriate building department before assuming that a patio is exempt. Our residential plans, design and permits page outlines the project coordination conversation.
Questions to ask before approving the patio scope
- How will finished elevations and the direction of runoff be established?
- Where will roof water and surface drainage go, including during heavy rain?
- What is included in excavation, subgrade preparation, base material and compaction?
- How will unexpected soil, roots, utilities or buried concrete be addressed?
- Are pavers, edge restraints, joint material and any drainage components specified?
- What approvals or professional reviews apply to this property's location and scope?
- Which maintenance tasks and access points should the homeowner plan for?
Request a written scope that identifies assumptions, allowances, exclusions, and how site changes are approved. Compare project-specific work, not just the price per square foot or the surface material. A clear explanation now can prevent misunderstandings when conditions under the old patio are exposed.
Los Angeles paver patio questions, answered
Do pavers need a slope for drainage?
Surface water needs a planned route, and the finished elevations should direct it to an appropriate destination. The design should be set for the specific property and applicable requirements rather than copying an unverified general measurement.
Are permeable pavers suitable for every Los Angeles home?
No. The soil, available base depth, expected use, maintenance needs and overflow plan all matter. Have the site evaluated to see whether a permeable assembly is appropriate.
Can pavers be installed over an existing concrete patio?
Sometimes, but the condition, elevations, drainage and height transitions need to be reviewed. Covering concrete does not correct a drainage or movement problem underneath it.
How can I prevent water from collecting beside my house?
Begin with an assessment of the existing and proposed grades, roof discharge, drains and nearby surfaces. A contractor can explain which changes are feasible and whether additional site or drainage expertise is needed.
Do I need a permit for a residential paver patio?
Requirements depend on the location and full scope, including features such as grading, retaining walls, drainage work or structures. Confirm with the authority that has jurisdiction over the property before work starts.
What should I bring to a paver patio consultation?
Bring photos of the area, rough dimensions, notes about ponding or runoff, and your plans for shade, outdoor cooking and planting. Share any known utility, access or retaining-wall concerns.
Plan the surface and the site together
A patio is more comfortable when the pavers, grade, drainage and outdoor features are designed as one project. Explore our Los Angeles paver project photos, review residential landscaping and hardscaping or patio cover options, and contact KM Builders to discuss site conditions and next steps. Homeowners across the Greater Los Angeles service area should confirm local requirements for their property's jurisdiction.