
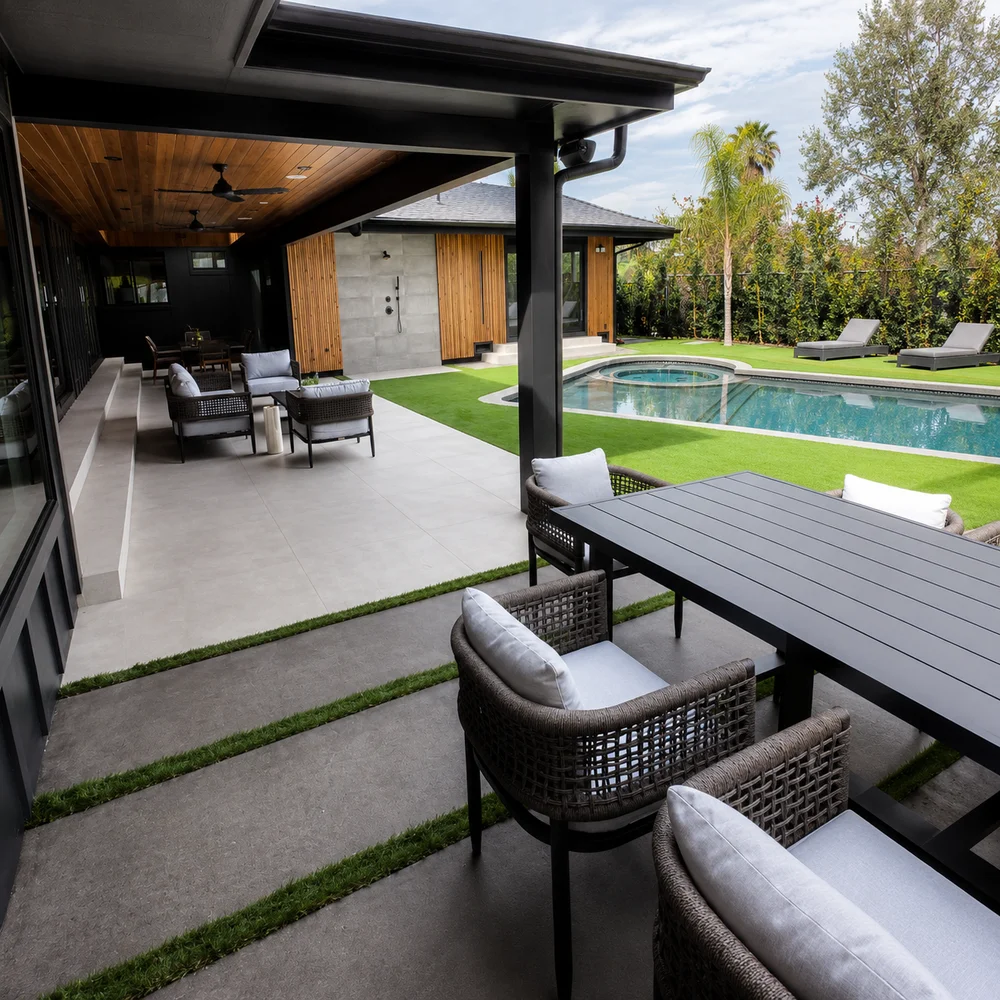
A patio cover works best when its shade, structure, roof drainage and connection to the home are planned together. Before choosing a style, consider when the sun reaches the patio, what the cover will attach to, where rainwater will go, and which outdoor features need power. These decisions shape the design, scope and approvals for a residential project in Los Angeles.
Homeowners comparing patio covers, carports and decks can use this guide to prepare questions before requesting a proposal. A cover attached to the house, a freestanding structure and an adjustable shade system have different site and coordination needs; no single option is right for every yard.
Start with the hours and places you want shade
Observe the patio during the times your household expects to use it. Morning and afternoon sun arrive from different directions, and the shadow line changes with the season. Note where the table, seating and doors are located, and whether the main goal is shade for a dining area, protection near a window, or a covered transition between indoors and outdoors.
Bring those observations into the initial layout. A cover that shades the wrong part of the patio may look attractive in a drawing but provide little relief where people sit. Existing trees, neighboring buildings, fences and second-story windows can also affect light and privacy. Use photographs taken at different times of day rather than relying only on memory.
Compare attached and freestanding patio covers
An attached cover connects to the house and can create a continuous outdoor room. The project team needs to understand the existing wall or roof assembly, attachment points, flashing and how loads will be transferred. Exterior finishes can conceal conditions that are not visible until a connection is opened; the proposal should explain how those conditions will be handled.
A freestanding cover can be positioned independently from the home, but its posts and footings still need a suitable layout and foundation plan. Consider circulation, doors, utility lines, trees, patio edges and any existing paving. Post locations that interfere with walking paths or outdoor furniture can undermine the design even if the structure itself fits on paper.
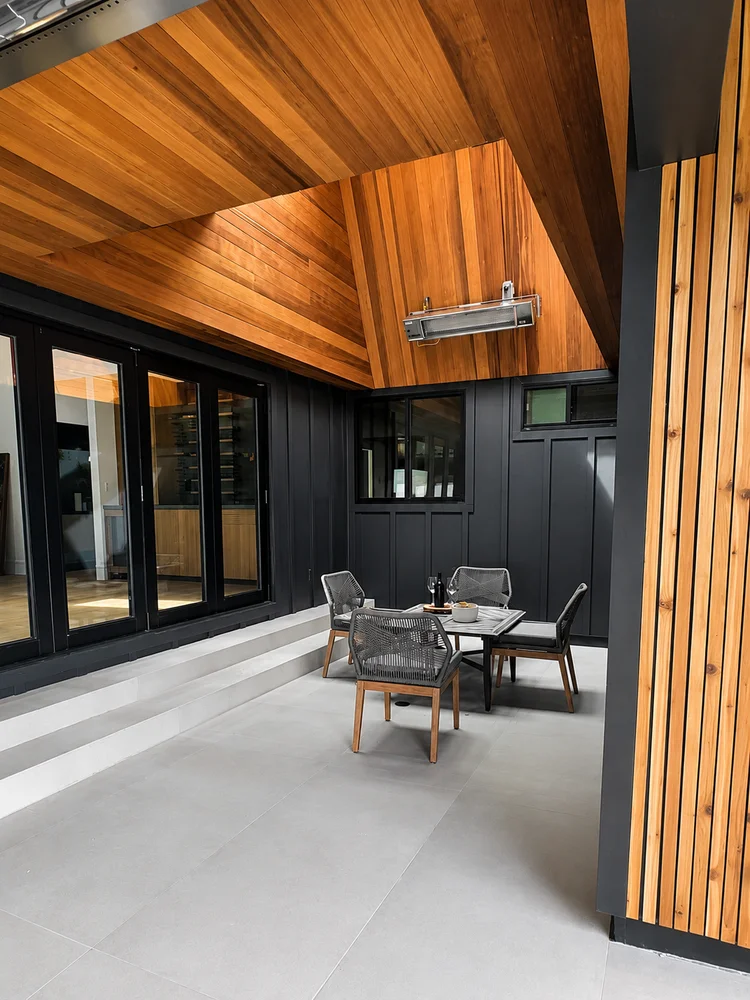
Ask how the structure will be supported
Cover dimensions, roofing material, wind exposure, the existing house and the local requirements all influence structural design. Ask what supports the beams and roof, how connections will be made, and whether plans or engineering are needed for the specific scope. Do not assume that a surface-mounted bracket or a visible post tells the complete structural story.
If the project involves a large span, a hillside, a retaining wall, unusual existing construction or uncertain attachment conditions, have the appropriate licensed design professional evaluate it. The need for professional design depends on the project and jurisdiction. A contractor should not promise that a generic design or an online diagram is suitable for a particular property.
Coordinate roof drainage before choosing finishes
A solid patio cover collects and redirects rain. Decide where the roof edge, gutters and downspouts will sit, and where water will discharge. The proposed route should be coordinated with the house, patio, planting beds and existing drainage. Avoid a layout that sends concentrated runoff toward a doorway, foundation, neighboring property or a place where it will create a new puddle.
The patio surface below also matters. If the cover is planned alongside new hardscape, decide how roof runoff and surface flow work together instead of treating the roof and paving as separate jobs. Our guide to paver patio drainage in Los Angeles discusses finished grades, runoff routes and what to ask before a patio is installed.
Plan lighting, fans and other features early
Outdoor lighting, ceiling fans, heaters, speakers, receptacles and outdoor cooking equipment can affect framing and wiring. Make a list of desired features before the structure is finalized. Confirm where wiring will run, how fixtures will be supported, what weather ratings apply, and which electrical work requires a licensed trade or inspection.
Adding features after the ceiling is closed can mean reopening finishes or routing visible conduit. The exact requirements vary with equipment, installation and local rules, so coordinate plans with qualified professionals rather than relying on a product image. Leave access for service where equipment or wiring will need maintenance.
Choose a roof style for light, upkeep and use
A solid roof offers more direct cover from sun and rain but reduces daylight beneath it. A louvered or adjustable system can change the amount of light and ventilation; its moving parts and controls add other considerations. Open lattice creates filtered shade but should not be treated as weatherproof protection.
Compare the manufacturer's specifications, maintenance instructions, warranty terms, finish options and compatibility with the proposed structure. Consider how the cover looks from inside the home as well as from the yard. There is no universal material or roof type that will remain maintenance-free in every exposure.
Confirm local approvals before work begins
Permit, zoning, setback, fire, structural and other review requirements depend on the property's location and the full project scope. A postal address that says “Los Angeles” does not always identify the agency with jurisdiction. Lot conditions, attachment to a house, cover area and related electrical or grading work can change which questions apply.
Ask who will confirm the rules, prepare any required plans, obtain approvals and schedule inspections. Get that responsibility in writing before setting a construction start date. The KM Builders plans, design and permits page explains the early coordination needed for residential work, while homeowners in Encino and other Greater Los Angeles communities can check the appropriate local authority for their property.
Build a clear project scope before comparing bids
Ask each contractor to describe the structure, materials, finish, footings, attachment, drainage, electrical features and permit responsibilities included in the proposal. Note exclusions, allowances, access needs, demolition, utility conflicts and how concealed conditions will be priced and approved. A scope that says only “install patio cover” leaves too much room for different assumptions.
Review the sequence of work: site layout, any required plans and approvals, footing or attachment preparation, framing, roofing, wiring and final inspection. Ask how the team will protect existing surfaces, keep access open, remove debris and address changes. This helps compare proposals on what is actually being delivered rather than on a headline price alone.
Frequently asked questions about patio covers
Do I need a permit for a patio cover in Los Angeles?
Requirements depend on the property's jurisdiction, the design and the project scope. Confirm with the applicable building department before construction; do not assume a particular size or style is exempt.
Is it better to attach a patio cover to my house or make it freestanding?
It depends on the house, patio layout, desired shade and support options. An attached cover requires a suitable connection to the existing building, while a freestanding cover needs its own support layout and foundations.
Can a patio cover be added over existing pavers?
Possibly, but the posts or footings may need support that the existing paving was not designed to provide. Have the site and proposed structure evaluated before selecting post locations or assuming pavers can carry the loads.
Will a solid patio cover make the home darker?
It can reduce daylight through nearby doors and windows, depending on its position, height and roof design. Review shade and daylight from inside and outside the house before approving the layout.
Should I plan electrical work before building the cover?
Yes. Lighting, fans and other powered features affect wiring routes, fixture support and sometimes framing. Discuss them early with the project team and qualified electrical professionals.
How should I plan rainwater from a patio cover?
Include gutters, downspouts and a suitable discharge route in the plan. Coordinate roof runoff with existing grades, paving and drainage so the new structure does not redirect water toward the home or adjacent property.
Plan a patio cover around your home
Start with the shade you want, then coordinate the structure, drainage, lighting and local approvals. Explore our Encino backyard project photos, review residential paving options, or contact KM Builders to discuss a patio cover for your Los Angeles-area home.