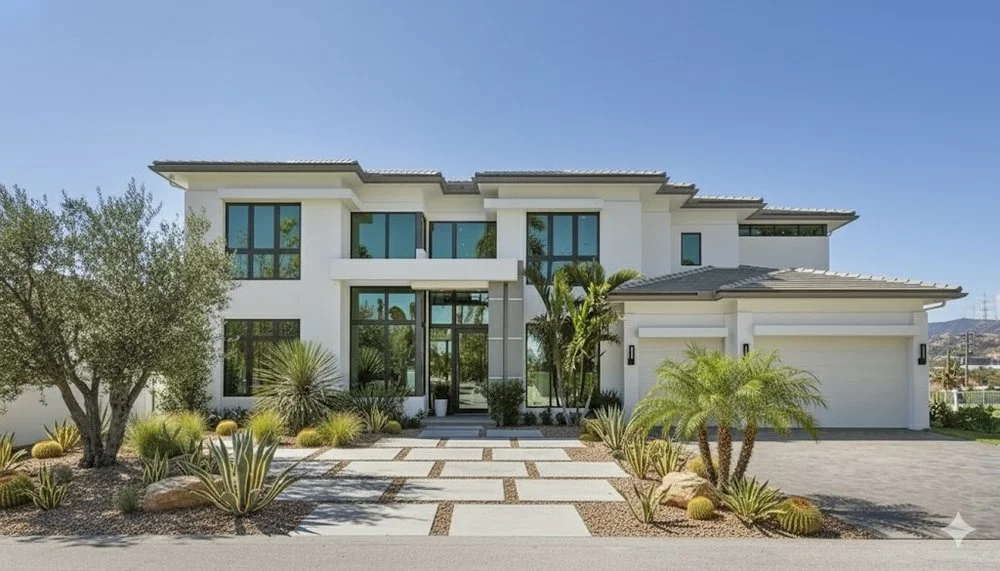
Wildfire-resilient home construction is a major Los Angeles homeowner concern in 2026. No material or building can be described as fireproof, but coordinated design choices can reduce vulnerabilities to embers, radiant heat, flame contact, and wind-driven debris. The strongest plan treats the roof, vents, openings, exterior materials, landscaping, utilities, and maintenance as one system.
KM Builders provides residential new construction, complete home remodeling, roofing, windows, exterior work, and building-system coordination across Greater Los Angeles. These eight priorities can help homeowners ask better questions before design and construction begin.
1. Specify a complete Class A roof assembly
A roof rating depends on the assembly, not only the visible surface. Roofing material, underlayment, deck condition, flashing, edges, valleys, penetrations, and installation details all matter. Discuss the entire system with a licensed Los Angeles roofing contractor, including how debris can collect at roof-to-wall intersections and gutters.
2. Address ember entry at vents and gaps
Wind-driven embers can enter attics, crawl spaces, and concealed cavities through vulnerable openings. Vent selection and installation should be coordinated with ventilation requirements, roofing, eaves, soffits, wall assemblies, and local code. Small gaps around utilities and exterior transitions also deserve attention.
3. Evaluate windows, doors, and glazing
Glass type, frame material, operable gaps, screens, weatherstripping, and installation affect how an opening performs. Tempered multi-pane glazing may be considered as part of a larger resilient design. Review options through KM Builders' window and door services, especially when a remodel already involves exterior walls.
4. Compare noncombustible and ignition-resistant exterior materials
Siding, trim, decks, fences, patio structures, and attachments can influence how fire reaches the home. Material labels alone are not enough; joints, edges, clearances, fasteners, transitions, and the relationship between assemblies matter. Ask the design team to explain where combustible materials remain and how vulnerable connections are detailed.
5. Plan the area immediately around the structure
Vegetation, mulch, stored materials, furniture, fences, and debris next to the building can create avoidable exposure. California guidance emphasizes defensible space and ongoing maintenance. A coordinated landscaping and hardscaping plan can support drainage, access, usable outdoor space, and appropriate separation around the home.
6. Coordinate residential fire sprinklers early
Fire-sprinkler requirements depend on the jurisdiction and project. When required or selected, the system affects water supply, plans, ceilings, framing, and inspections. Early coordination of a residential fire sprinkler system is more efficient than trying to fit it into a completed design.
7. Protect utilities and emergency access
Electrical equipment, gas components, backup power, water service, mechanical systems, address visibility, gates, driveways, and fire-department access should be reviewed together. The appropriate solution depends on the lot and applicable agencies. Hillside and canyon properties may require additional planning for access, drainage, retaining conditions, and equipment placement.
8. Design for inspection and maintenance
Resilience is not a one-time product purchase. Roof valleys, gutters, vents, sealants, screens, decks, landscaping, and exterior penetrations need access for inspection and maintenance. A detail that cannot be seen or maintained may become a weak point over time.
Homeowners can compare these priorities with completed work in the Calabasas new-home project and the full KM Builders project gallery. Properties in Calabasas, Pacific Palisades, and other wildland-urban interface communities should be evaluated individually.
Quick answers about wildfire-resilient construction
Can an existing home be upgraded?
Yes. Roofing, vents, windows, exterior materials, decks, fencing, landscaping, and maintenance conditions can be evaluated as part of a phased remodel. Existing construction and local requirements will determine what is practical.
Should resilient features be discussed before permit plans?
Yes. Many choices affect architecture, engineering, energy compliance, utilities, cost, and plan review. Early decisions are easier to coordinate than late substitutions.
How do pre-approved rebuild plans fit into the process?
Read our guide to Los Angeles wildfire rebuilds and pre-approved plans. Then contact KM Builders to discuss a property-specific residential construction or remodeling plan.