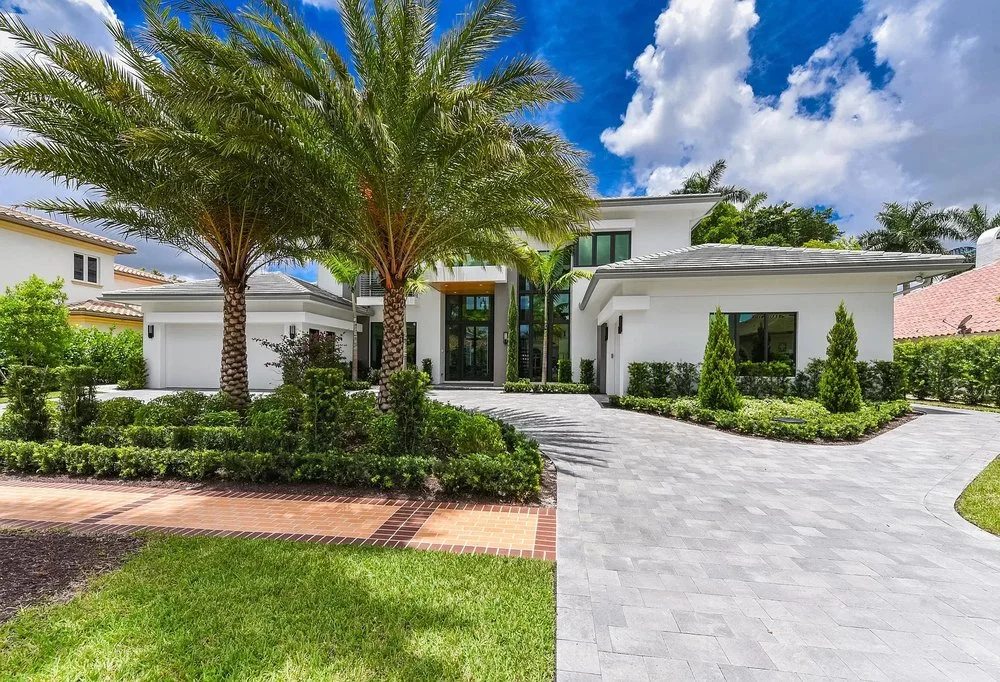
Wildfire rebuilding remains one of the most important residential construction topics in Los Angeles in 2026. Homeowners in Pacific Palisades, Altadena, and other affected communities are comparing traditional custom design, pre-approved plans, modular options, permit requirements, insurance constraints, and fire-resilient materials. A pre-approved plan can reduce part of the design-review process, but it does not make every property or permit identical.
KM Builders provides new home construction in Los Angeles and coordinates residential plans, design, and permit preparation. This guide explains where pre-approved plans can help and which site-specific decisions still need attention.
Why are pre-approved home plans receiving attention in Los Angeles?
Los Angeles County and the City of Los Angeles have promoted standard-plan resources to help qualifying homeowners move through rebuilding more efficiently. The Los Angeles County pre-approved plan program explains that participating designs still need to comply with current zoning, building, residential, and green-code requirements. LADBS also offers standard plans for certain project types.
The main advantage is that a plan can begin with a design that has already received a level of agency review. That may reduce repeated review of the standard design itself, allowing the project team to focus on adapting the plan to the lot, utilities, foundation, grading, access, and homeowner selections.
Does a pre-approved plan eliminate permits or plan check?
No. The property still matters. A project may require site plans, foundation and soils information, utility coordination, energy documentation, grading review, fire-department requirements, coastal review, or other approvals. Setbacks, easements, slope, drainage, driveway access, trees, and existing infrastructure can also affect the design.
Homeowners should ask which parts of a proposed plan are already approved, which parts must be customized, and which agencies have jurisdiction over the property. Our broader article about Los Angeles remodeling permits explains why permit responsibilities and expected review should be written into the construction scope.
When is a custom home design still the better choice?
A custom design may be more appropriate when the lot has unusual dimensions, views, slope, access limitations, a distinctive neighborhood context, or specific household needs. It may also be preferable when homeowners want a layout, exterior, accessibility plan, or indoor-outdoor relationship that standard options do not provide.
Reviewing a completed Pacific Palisades new-construction project and the broader KM Builders residential portfolio can help homeowners identify priorities before selecting a design path.
What should homeowners compare before choosing a rebuild plan?
- What is included in the architectural and engineering scope?
- Which site studies, agency fees, and utility upgrades are separate?
- How will the plan address current fire, energy, and green-building requirements?
- Are materials and finish allowances realistic for the desired quality level?
- Who responds to plan-check corrections and coordinates inspections?
- How are insurance documentation, change orders, and concealed conditions handled?
Homes in Pacific Palisades need property-specific review even when a standard plan is used. Coastal conditions, access, topography, neighborhood rules, and utility availability should be understood before a schedule or construction price is treated as final.
Quick answers about Los Angeles pre-approved plans
Are pre-approved plans the same as instant permits?
No. They can streamline part of the process, but site adaptation and project-specific approvals are still required.
Can a pre-approved plan include fire-resilient construction?
It can incorporate current code requirements and selected resilient features. Homeowners should also review our guide to wildfire-resilient home construction upgrades.
What is the first practical step?
Gather property documents, insurance information, a preliminary budget, and your household priorities. Then request a KM Builders residential construction consultation to discuss the lot, design options, permit path, and next steps.