
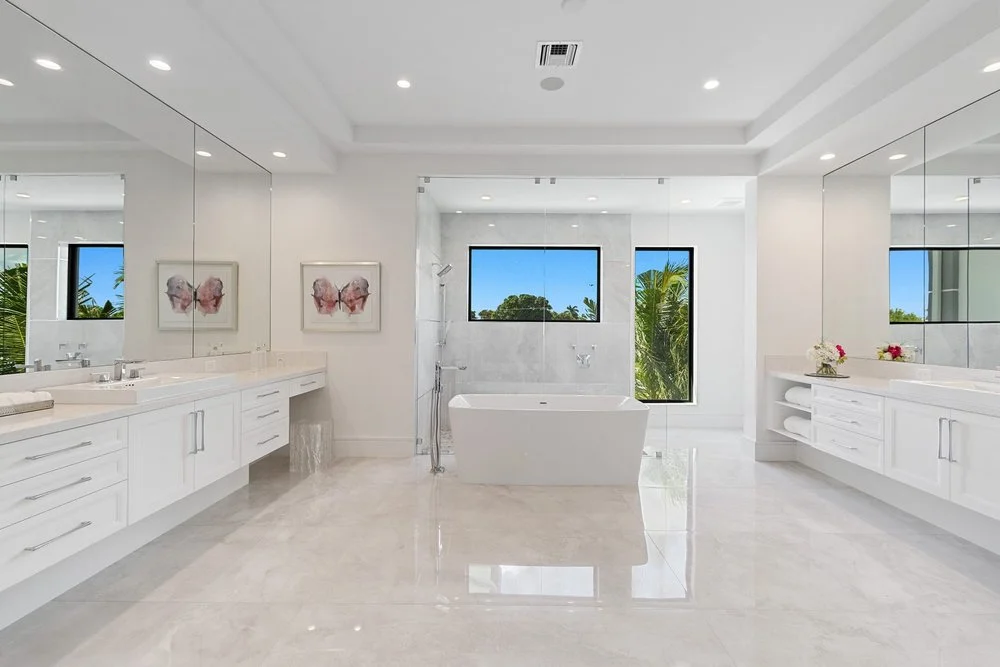
Choose a single bathroom vanity when usable counter space, storage or room to move matters more than a second sink. Consider a double vanity when two people regularly get ready together and the room can comfortably accommodate both sinks without compromising circulation. A second basin is useful only if the finished bathroom works better for the people using it.
For a bathroom remodel in Los Angeles, the decision should happen before cabinetry is ordered or plumbing locations are finalized. Room dimensions, door swings, existing drains, lighting and household routines all affect the answer. This guide explains what to compare before committing to either arrangement.
Start with how the bathroom is actually used
Think through a normal weekday morning. Do two people brush their teeth, wash or shave at the same time, or do their schedules rarely overlap? Does someone need a clear surface for grooming supplies while the other person uses the sink? Those details tell you more than whether a double vanity looks attractive in a photograph.
In a shared primary bathroom, two basins may reduce waiting. In a guest bathroom or a smaller hall bathroom, a second basin may offer little benefit while taking space away from a drawer bank or a useful length of counter. Write down the daily frustrations you want the remodel to solve before choosing the cabinet.
When does a single vanity make more sense?
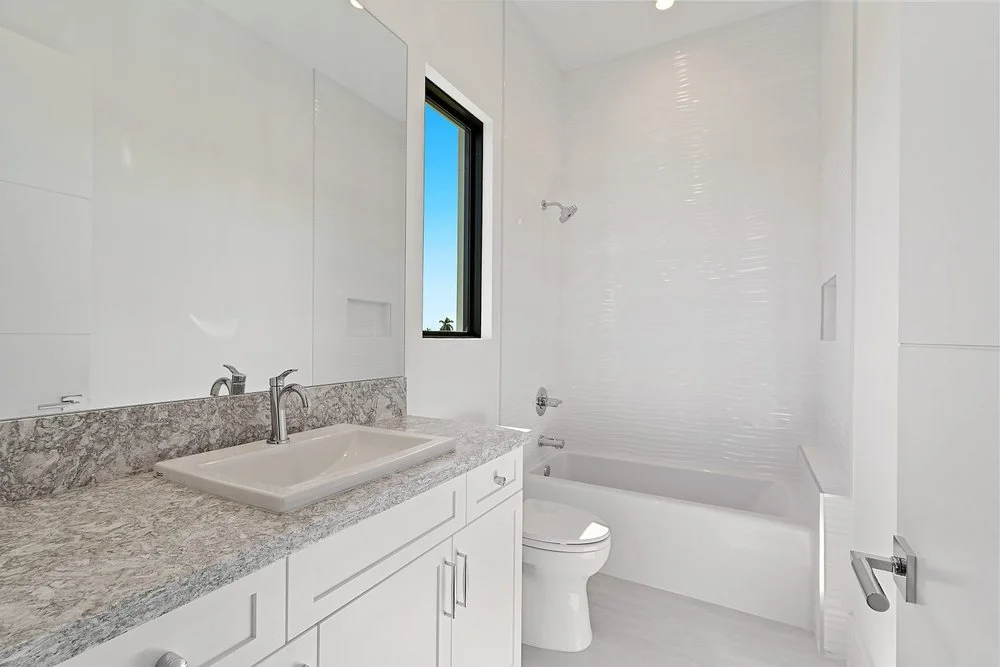
A single-sink arrangement is worth considering when the room is narrow, plumbing is concentrated in one location or your household values storage over simultaneous sink use. One basin can leave a larger uninterrupted work surface, depending on the cabinet and countertop layout. It can also simplify cleaning by reducing the number of fixtures and edges.
A single sink does not have to mean a tiny cabinet. A wider single vanity may provide a practical balance of countertop space and drawers, especially if the sink position and drain routing are planned together. Check the actual cabinet interior rather than assuming that every door or drawer front conceals usable storage.
When is a double vanity worth considering?
A double vanity can be useful when two people genuinely need separate sinks at the same time. It may also help organize personal grooming areas. But adding the second basin does not automatically create more storage or counter space: each sink, drain and supply connection occupies room inside or above the cabinet.
Compare a shared cabinet with two basins against separate vanity areas if the room supports them. The lead photograph, from the same Tarzana gallery, shows separate vanity areas on opposite sides of a larger bathroom. That is a design reference, not a recommended layout for every home or a promise that your existing plumbing can support the same arrangement.
Measure circulation before choosing a vanity width
Measure more than the empty wall. Account for the bathroom entry, shower enclosure, toilet, open drawers, cabinet doors and the space a person needs to stand at the sink. A wider vanity can look appropriate on a floor plan but feel restrictive when a drawer and the room door are open together.
- Mark the proposed cabinet footprint on the floor before ordering.
- Check door, drawer and shower-door movements against the standing areas.
- Confirm countertop overhangs, sink dimensions and faucet reach with the actual product specifications.
- Include existing and proposed wall finishes in the finished-room measurements.
- Ask the designer or contractor to verify applicable fixture clearances and any accessibility requirements for your project.
Do not treat a product listing's minimum cabinet width as proof that a complete bathroom layout complies with local requirements. The full arrangement needs to be reviewed. Homeowners in Tarzana, Encino and Sherman Oaks can begin with the same measurement checklist, but each property still needs its own assessment.
What changes when you add a second sink?
Ask how the proposed layout affects water supply, drainage, venting and access for future maintenance. A second sink may involve more than cutting an additional hole in the counter. The existing wall, cabinet construction and plumbing configuration determine what can be reused and what must change.
Wall-mounted cabinetry and wall-mounted faucets require early coordination of support, rough-in locations and finished heights. Drawers can conflict with traps or shutoff valves if the sink and cabinet are selected independently. Confirm that the specified basin, faucet, countertop and cabinet work as a complete assembly before purchasing.
Permit requirements depend on the full scope and the authority responsible for the property. A Los Angeles mailing address alone does not establish jurisdiction. Review our plans, design and permits information and ask which approvals and inspections apply before work begins.
Compare storage, lighting and maintenance together
List what needs to live in the vanity: toiletries, hair tools, towels, cleaning supplies and everyday essentials. Check whether each item has a practical home after space for plumbing is removed. Two shallow drawer stacks are not necessarily more useful than one well-organized cabinet.
Plan mirrors and lighting around the people standing at each sink, not just the cabinet's overall width. Discuss task lighting, receptacle placement and the applicable electrical requirements with the project team. For materials, compare cleaning instructions, moisture exposure and edge details; our Los Angeles bathroom materials guide explains those everyday considerations.
If the vanity is part of a larger bathroom renovation, coordinate it with the shower and other fixtures before finalizing the plan. The walk-in shower planning guide can help you review the rest of the room without treating each fixture as an isolated purchase.
Ask for two comparable written scopes
If both options are feasible, ask for a single-sink and double-sink alternative with the same finish level and clearly stated assumptions. Compare cabinetry, countertop fabrication, basins, faucets, plumbing alterations, electrical work, wall repairs and installation—not just the cabinet's retail price.
Neither option is automatically less expensive once site conditions and associated work are considered. Avoid assuming that a second sink guarantees a higher resale value. Choose the arrangement that fits the household, the space and a project-specific budget, and document any exclusions or unresolved conditions before approving the work.
Frequently asked questions about bathroom vanities
Is a double vanity always better than a single vanity?
No. Two sinks are useful when people need them at the same time and there is sufficient space. A single vanity can be more practical when storage, counter space or comfortable circulation is the priority.
Can I replace one bathroom sink with two?
Possibly. A contractor needs to assess the room dimensions, cabinet design, water supply, drainage, venting and approval requirements. The existing countertop or cabinet may not be suitable for a second basin.
Does a double vanity provide more storage?
Not necessarily. Additional plumbing can reduce cabinet space. Compare the actual usable drawers and shelves in each proposed layout rather than judging storage by cabinet width alone.
Do I need to move the plumbing for a new vanity?
It depends on the new sink positions and cabinet design. Keeping a similar footprint may reduce changes, but the plumbing still needs to be checked for condition, compatibility and required access.
What should I bring to a bathroom remodeling consultation?
Bring room photographs, approximate measurements, product ideas and a list of daily storage or circulation problems. Note whether two people regularly use the sinks together and which parts of the current layout you want to retain.
Plan a vanity around your Los Angeles home
Start with the room and your routine, then select the products that support both. Explore our Tarzana bathroom gallery for real project photographs, check our residential service areas, or request a KM Builders bathroom remodeling consultation to discuss a single- or double-vanity layout for your home.