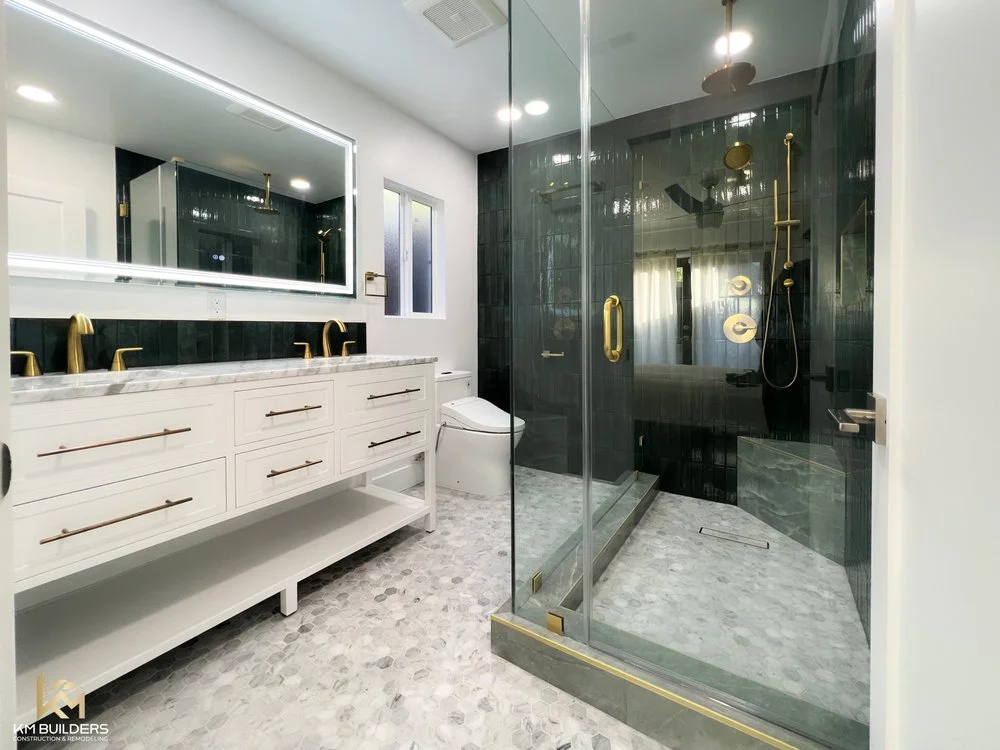
A successful walk-in shower remodel starts with the floor assembly, drainage and waterproofing—not with selecting tile. Before replacing a tub or rebuilding a shower in a Los Angeles home, establish how water will be contained, how the entry will work and which existing conditions must be inspected. Those decisions shape the layout, construction scope and finish choices.
KM Builders provides bathroom remodeling in Los Angeles, including shower construction, tile, plumbing, ventilation, cabinetry and coordinated finish installation. This guide helps homeowners prepare practical questions before requesting a project-specific proposal.
What does “walk-in shower” actually mean?
The term describes a shower that a person walks into rather than stepping over a bathtub wall. It does not automatically mean a shower is curbless, suitable for every mobility need or built without a glass door. A walk-in shower can have a raised curb, a low threshold or a carefully designed flush entry.
Start by explaining who uses the room today and how their needs might change. Consider balance, visibility, cleaning, reach and whether another person may need to assist. For related ideas, see our aging-in-place bathroom remodeling guide.
Can the existing bathroom support a curbless entry?
A flush entry requires room for the drainage slope and waterproofing assembly while coordinating the surrounding bathroom floor. The solution can differ between a raised wood floor and a concrete slab. Existing framing, drain location and adjoining floor elevations must be evaluated before promising a particular detail.
Do not cut or modify floor framing simply to make a shower base fit. Structural review may be necessary, and a slab installation can involve additional investigation and plumbing work. If a fully curbless design is impractical, a thoughtfully detailed low threshold may be worth discussing.
Homes in Sherman Oaks, Encino and Tarzana have varied ages and construction types. Recommendations should come from the actual bathroom, not a standard package assumed to fit every San Fernando Valley home.
Why does the waterproofing system matter more than the tile?
Tile and grout are finish materials, not a complete waterproofing strategy. The shower needs a coordinated assembly covering the base, walls, corners, transitions and penetrations. Niches, benches, curbs and plumbing openings require particular attention because changes in shape and material create additional detailing challenges.
Ask which waterproofing system is specified, how it connects to the drain and how the installer will follow the manufacturer's instructions. Mixing components without confirming compatibility can undermine a detail that looks correct from the outside. Concealed work should be checked at the appropriate stage before finishes cover it.
How should the drain and shower floor be planned?
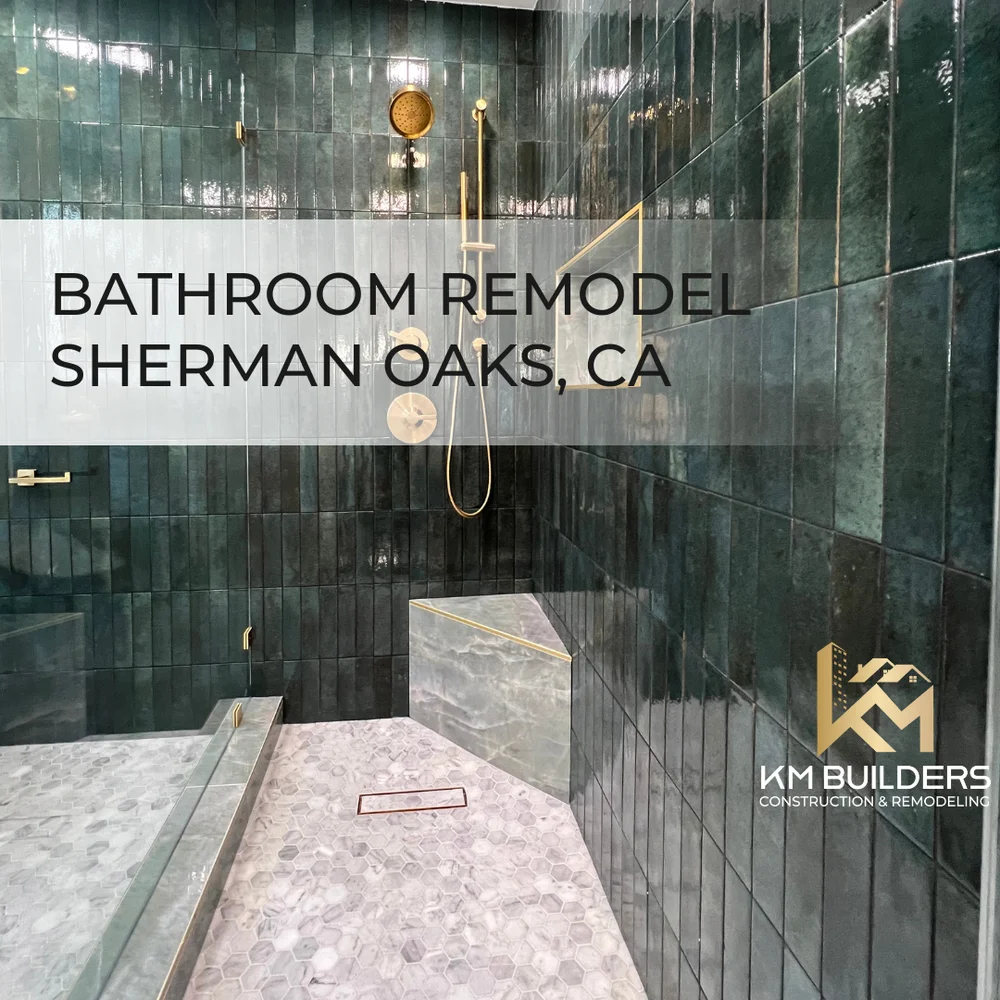
Drain position affects floor slope, tile layout, cleaning access and the connection to existing plumbing. A linear drain and a point drain can require different detailing. Choose the drain as part of the assembly rather than adding it to a completed tile design.
Discuss how the floor will direct water toward the drain without creating awkward transitions. Large tile formats may need special layout decisions to follow the intended slope. Smaller tile can offer more grout joints, but tile size alone does not establish slip performance or a safe installation.
Coordinate any drain relocation with the residential plumbing scope. If demolition reveals damaged materials or unsuitable existing work, document the findings and agree on the repair scope before moving forward.
Will an open shower keep water inside the shower area?
A doorless shower needs enough space and an appropriate layout to manage spray. Showerhead direction, water pressure, body sprays, the opening position and the user's movement all affect where water travels. A fixed glass panel that looks minimal in a photograph may not suit a smaller bathroom.
Review the relationship between the opening, vanity, toilet and bathroom door. Plan glass supports and required blocking before closing the walls. Hardware and anchors must be coordinated with the waterproofing details, and glass measurements should follow the installation sequence rather than assumptions made from an early drawing.
Which comfort and maintenance details should be included?
- Controls: Consider whether water can be turned on without standing directly under the showerhead.
- Storage: Locate niches or shelves where they are convenient without making waterproofing unnecessarily complicated.
- Lighting: Coordinate suitable fixtures and electrical requirements with the locations where they will be installed.
- Future support: Discuss wall blocking for grab bars before finishes go up, even if bars are not installed immediately.
- Cleaning: Check access to the drain, glass edges, sealant joints and any bench.
- Ventilation: Plan an appropriate exhaust arrangement; an open shower does not eliminate bathroom moisture.
Read why bathroom ventilation should be planned first and compare our guide to durable bathroom materials. These choices work together rather than as separate finish upgrades.
What permits and inspections should a Los Angeles homeowner discuss?
Requirements depend on the location and scope of work. Plumbing changes, electrical work, structural alterations and other remodeling work can affect the permit path and inspection sequence. Confirm the applicable requirements before demolition, not after the shower is ready for tile.
For homes within the City of Los Angeles, consult the LADBS building permit resources and discuss the project with the appropriate department and contractor. A Los Angeles mailing address does not necessarily establish the permitting authority. Independent nearby cities may have their own rules and processes.
Ask the team to identify the inspection and testing points that must happen before work is concealed. Build these steps into the construction sequence instead of assuming every shower can follow the same schedule.
What should a shower remodeling proposal describe?
A useful proposal identifies demolition, existing-condition assumptions, plumbing changes, the shower base, waterproofing, tile preparation, glass, ventilation, fixtures and finish installation. It should explain what is included, what remains an allowance and how unforeseen repairs or changes will be handled.
Compare completed work in our Sherman Oaks bathroom project, then use our guide to comparing remodeling contractor proposals to organize your questions. Photos can show design possibilities, but they do not replace a property-specific assessment.
Quick answers about walk-in shower remodeling
Does a walk-in shower have to be curbless?
No. Entry options include a curb, a low threshold or a flush transition. The appropriate choice depends on the floor assembly, available space and household needs.
Can new tile solve a leaking shower?
Not by itself. The cause of the leak and the condition of the underlying assembly need to be investigated. Covering a failing shower with new finishes can leave the original problem concealed.
Is a doorless shower suitable for a small bathroom?
Sometimes, but spray control and available clearances need careful review. A glass enclosure or a different opening arrangement may work better than forcing an open design into insufficient space.
How do I start planning my shower remodel?
Gather room dimensions, photos and a list of practical concerns, then request a KM Builders bathroom remodeling consultation. We can discuss layout options, existing conditions and the next steps for a coordinated residential project.