Beverly Hills, CA · Kitchen

Residential Kitchen Remodeling · Beverly Hills, California
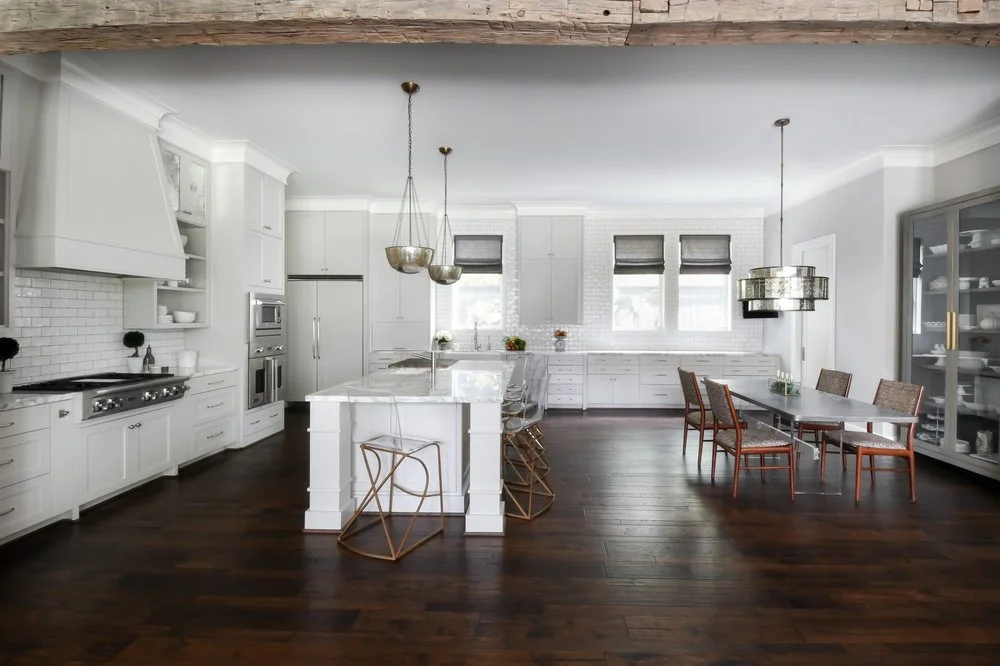
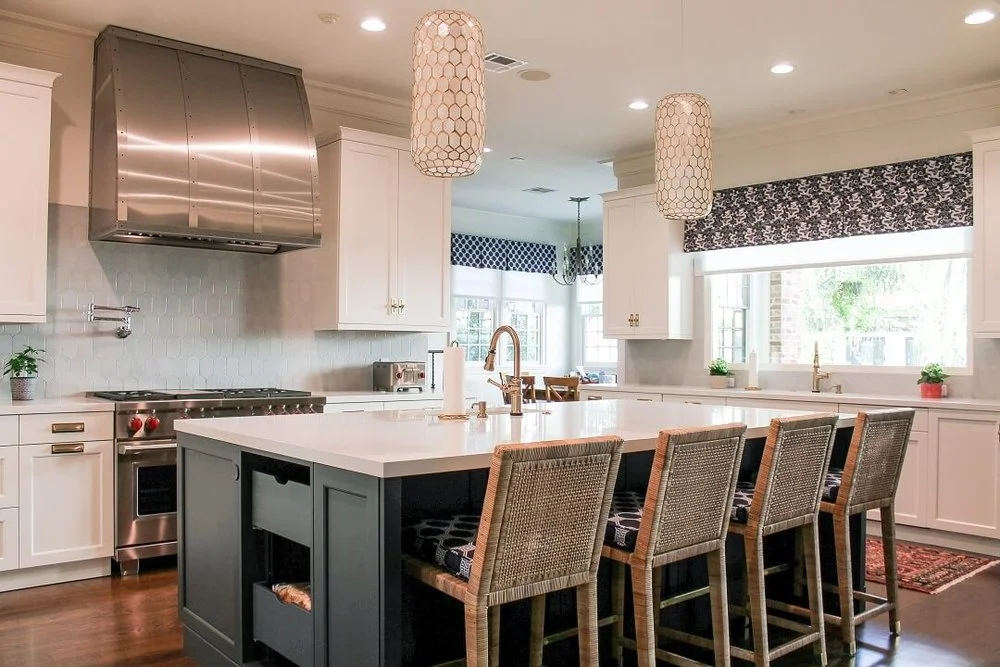
The Beverly Hills kitchen portfolio includes two different residential projects. One pairs white cabinetry and an island with warm metal accents; another connects an open kitchen layout with a dining area. Their photographs provide concrete examples for discussing storage, seating, lighting, and how a kitchen relates to neighboring rooms.
KM Builders is based in Tarzana and serves residential projects in Beverly Hills.
Local project examples
These galleries show existing KM Builders project photographs. They are references for discussing preferences, not a promise that the same design or scope will fit another property.
List the activities the room needs to support before finalizing cabinetry: meal preparation, cleanup, appliance access, storage, and seating. Compare the available examples, but choose dimensions and clearances from the actual home. A wider island is not automatically more useful if it interrupts circulation or makes appliance doors difficult to open.
If a kitchen remodel includes opening a wall or changing the relationship between rooms, have the existing structure and utilities reviewed before committing to a layout. Confirm applicable approvals for the property's address and define who will coordinate plans, inspections, selections, and changes in the written scope.
Common questions
The two galleries show different residential kitchens: one with white cabinetry, island seating, and warm metal details, and another with an open kitchen connected to dining space. View each project for its full photo set.
First check room measurements, appliance openings, walking routes, and the intended uses for the island. Then compare island dimensions and seating with the rest of the layout before ordering cabinets or counters.
Have the wall and the existing utilities evaluated before assuming it can be removed. Structural work and related changes may require plans, permits, and inspections based on the property and jurisdiction.